
BEDS4
BATHS3 full 1 partial
SQUARE FEET2,040
MLS#DW26161360
STATUSActive
PROPERTY TYPEResidential - Single Family
SCHOOLDowney Unified
Listing Courtesy of:
ROA California Inc.
Agency Phone: 619-717-6237
Associate Name: Anthony Luevanos

Listing Shown by:
Watson Realty - Central California Escrow
Agency Phone: (661) 716-5000
Property Description
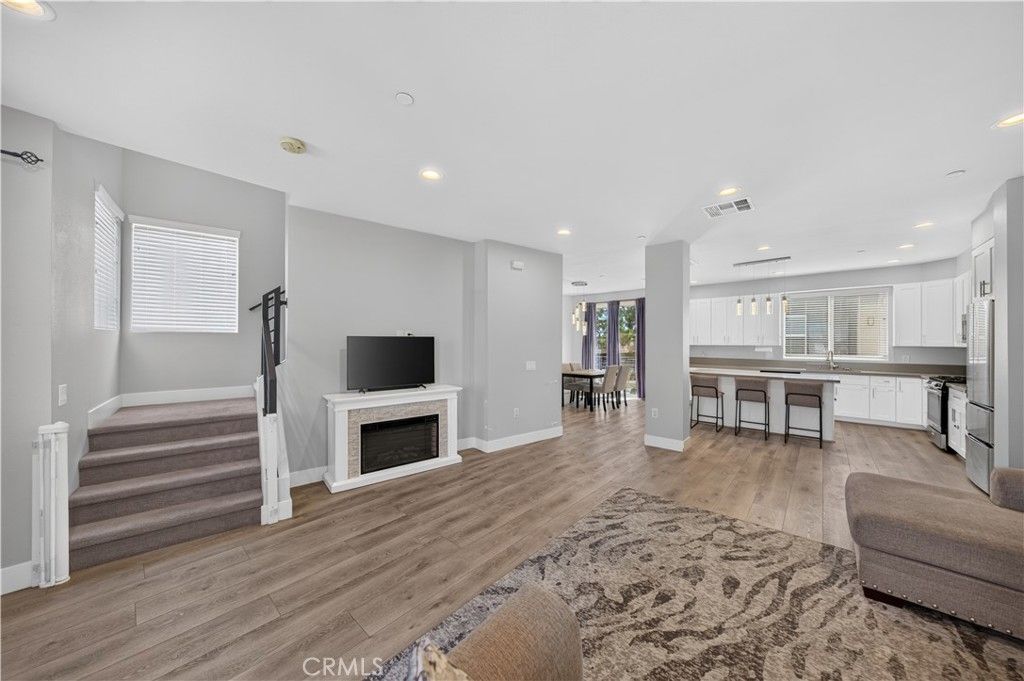
Welcome to 7960 Telegraph, a beautifully updated newer construction tri-level townhome nestled within a desirable gated community in the heart of Downey. Built in 2018, this spacious residence offers approximately 2,040 square feet of thoughtfully designed living space featuring 4 bedrooms and 4 bathrooms. Step inside to soaring ceilings, abundant natural light, and an open-concept floor plan that seamlessly connects the living, dining, and kitchen areas, creating an inviting space for both entertaining and everyday living. The versatile layout includes a main-level bedroom and full bathroom, perfect for guests, a home office, or multi-generational living. The spacious primary suite provides a relaxing retreat, while the attached 2-car garage with direct access adds everyday convenience. Residents enjoy a secure, well-maintained community complete with a pool, BBQ area, lounge, picnic areas, dog walking space, and ample guest parking. Conveniently located near shopping, dining, parks, schools, and easy freeway access, this move-in-ready home offers the perfect combination of modern living, comfort, and prime Downey convenience.
Property Features
Property Type: Residential - Single Family
Cooling: Central Air
Garage: 2 car attached
Heating: Central
Home Style: Contemporary, Modern
Lot Size: 0.02 Acres
Stories: 3.0
Year Built: 2018
Amenities
Balcony
Separate/Formal Dining Room
Multiple Staircases
Open Floorplan
Quartz Counters
Recessed Lighting
Bedroom on Main Level
Primary Suite
Walk-In Closet(s)
Feature Descriptions
Appliances: Dishwasher, Gas Range, Microwave, Refrigerator
Association Amenities: Maintenance Grounds, Outdoor Cooking Area, Barbecue, Picnic Area, Pool
Community Features: Street Lights, Sidewalks, Gated
Days on Site: 8
Fireplace: None
Flooring: Carpet, Laminate
HOA Fee: 300/ Monthly
Laundry: In Garage
Lot: 0-1 Unit/Acre
Parcel#: 6367035011
Parking: Garage, Guest
Parking Notes: Garage, Guest
Patio/Porch: Patio
Pool: In Ground, Association
Security: Gated Community
Sewer: Public Sewer
Spa: None
Special View Info: Neighborhood
Units: 29
Utilities: Electricity Available, Sewer Available, Water Available
Water: Public
Local Schools
School District: Downey Unified
Listed By / Shown By
Listed By
Agency Name: ROA California Inc.
Agent Name: Anthony Luevanos
Agency Phone: 619-717-6237
Shown By
Agency Title: Watson Realty - Central California Escrow
Agency Phone: (661) 716-5000
Estimate Your Payment
Estimated Payment
$ 1,887.92 per month $1,669.17 Principal & Interest $0.00 Property Tax (data not provided by mls) $218.75 Homeowner's InsuranceChange Payment Information
Privacy Policy / DMCA Notice / ADA Accessibility


This site is hosted, designed and copyright
© 1994 - 2026 by
Delta Media Group, Inc. -- Patent Pending --
Agency License Information: DRE# 00782354
7960 Telegraph | MLS# DW26161360
This single family home located at 7960 Telegraph, Downey, CA 90240 is currently listed for sale with an asking price of $750,000. This property was built in 2018 and has 4 bedrooms and 3 full and 1 partial baths with 2040 sq. ft. Telegraph is located within the Downey Unified school district. Search Downey real estate on www.cce-escrow.com today.