
BEDS3
BATHS2 full 1 partial
SQUARE FEET1,814
MLS#219154886DA
STATUSActive
PROPERTY TYPEResidential - Condominium
SUBDIVISIONDesert Falls C.C.
Listing Courtesy of:
Compass
Agency Phone: (760) 249-2120
Associate Name: Valery Neuman Team

Listing Shown by:
Watson Realty - Central California Escrow
Agency Phone: (661) 716-5000
Property Description
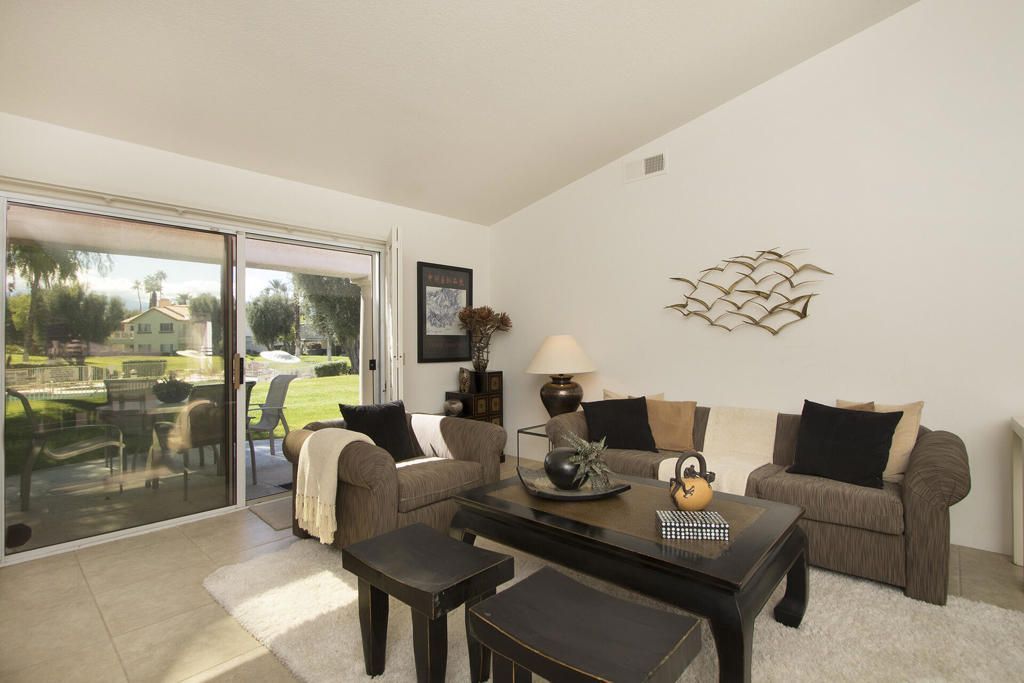
Sought after single-level villa, with a fantastic poolside location! Three bedrooms, two baths + powder room, in a spacious 1,814 SF. Large kitchen with cozy dining nook, vaulted ceilings, walk-in closets and a two car garage are just a few of the features of this home! Amenities include fully equipped fitness center, tennis and pickleball courts, 24 hour security, 32 pools and spas, cable and wi-fi are included and this development has a great location close to dining and shopping!
Property Features
Property Type: Residential - Condominium
Cooling: Central Air
Garage: 2 car attached
Heating: Central, Forced Air
Lot Size: 0.07 Acres
Roof Type: Tile
Stories: 1.0
Year Built: 1991
Amenities
Breakfast Area
Separate/Formal Dining Room
High Ceilings
Primary Suite
Walk-In Closet(s)
Feature Descriptions
Appliances: Dishwasher, Electric Range, Microwave, Refrigerator
Association Amenities: Controlled Access, Fitness Center
Community Features: Gated, Pool
Days on Site: 7
Door Features: Sliding Doors
Exterior: Stucco
Fireplace: Gas, Living Room, See Through
Flooring: Carpet, Tile
HOA Fee: 849/ Monthly
Laundry: Laundry Room
Lot: Planned Unit Development
Parcel#: 626361021
Parking: Driveway, Garage, Garage Door Opener
Parking Notes: Driveway, Garage, Garage Door Opener
Patio/Porch: Concrete
Pool: Community, In Ground
Security: Gated Community,24 Hour Security
Spa: Community, Heated, In Ground
Special View Info: Park/Greenbelt, Pool
Swimming Pool: Yes
Utilities: Cable Available
Listed By / Shown By
Listed By
Agency Name: Compass
Agent Name: Valery Neuman Team
Agency Phone: (760) 249-2120
Shown By
Agency Title: Watson Realty - Central California Escrow
Agency Phone: (661) 716-5000
Estimate Your Payment
Estimated Payment
$ 1,359.31 per month $1,201.81 Principal & Interest $0.00 Property Tax (data not provided by mls) $157.50 Homeowner's InsuranceChange Payment Information
Privacy Policy / DMCA Notice / ADA Accessibility


This site is hosted, designed and copyright
© 1994 - 2026 by
Delta Media Group, Inc. -- Patent Pending --
Agency License Information: DRE# 00782354
794 Montana Vista Drive | MLS# 219154886DA
This condo located at 794 Montana Vista Drive, Palm Desert, CA 92211 is currently listed for sale with an asking price of $540,000. This property was built in 1991 and has 3 bedrooms and 2 full and 1 partial baths with 1814 sq. ft. Montana Vista Drive is located in the Desert Falls C.C. subdivision. Search Desert Falls C.C. real estate on www.cce-escrow.com today.