
BEDS3
BATHS2 full
SQUARE FEET1,813
MLS#41150554
STATUSActive
PROPERTY TYPEResidential - Single Family
SUBDIVISIONSTONERIDGE
Listing Courtesy of:
Coldwell Banker Realty
Agency Phone: 925-847-2200
Associate Name: Jing Xue

Listing Shown by:
Watson Realty - Central California Escrow
Agency Phone: (661) 716-5000
Property Description
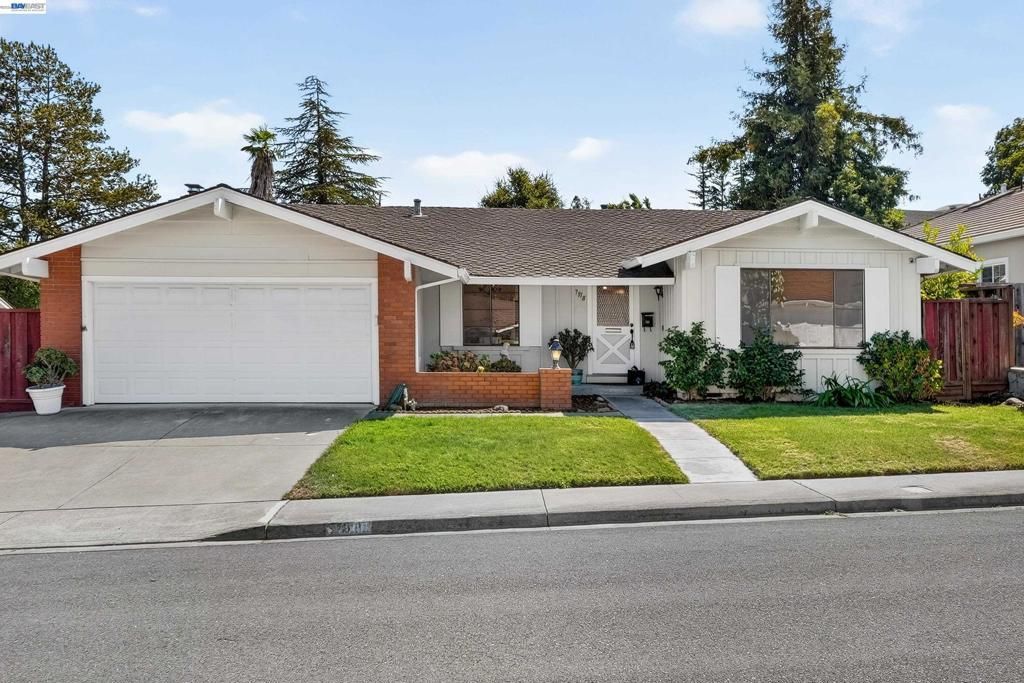
Beautifully updated single-story living in one of Pleasanton's most sought-after neighborhoods! Situated on a generously sized lot, this move-in-ready home offers a spacious and functional floor plan featuring a welcoming living room, formal dining area, kitchen with a charming breakfast nook, and a large family room ideal for everyday living and entertaining. Recent updates include new flooring throughout, fresh interior paint, newly painted kitchen cabinets, new countertops, and a new kitchen sink. The expansive backyard provides plenty of space for outdoor dining, play, gardening, or simply relaxing. Conveniently located near I-580 and I-680 for easy commuting. Shopping, grocery stores, restaurants, and everyday conveniences are just minutes away. Served by highly regarded Pleasanton schools, this home offers the perfect combination of comfort, convenience, and single-level living.
Property Features
Property Type: Residential - Single Family
Cooling: Central Air
Garage: 2 car attached
Heating: Forced Air
Home Style: Ranch
Lot Size: 0.18 Acres
Roof Type: Shingle
Stories: 1.0
Year Built: 1970
Amenities
Breakfast Area
Eat-in Kitchen
Feature Descriptions
Days on Site: 23
Exterior: Stucco
Fireplace: Family Room
Flooring: Vinyl
Lot: Back Yard, Front Yard, Sprinklers Timer, Yard
Parcel#: 941104758
Parking: Garage, Garage Door Opener
Parking Notes: Garage, Garage Door Opener
Patio/Porch: Patio
Listed By / Shown By
Listed By
Agency Name: Coldwell Banker Realty
Agent Name: Jing Xue
Agency Phone: 925-847-2200
Shown By
Agency Title: Watson Realty - Central California Escrow
Agency Phone: (661) 716-5000
Estimate Your Payment
Estimated Payment
$ 3,770.82 per month $3,333.90 Principal & Interest $0.00 Property Tax (data not provided by mls) $436.92 Homeowner's InsuranceChange Payment Information
Privacy Policy / DMCA Notice / ADA Accessibility


This site is hosted, designed and copyright
© 1994 - 2026 by
Delta Media Group, Inc. -- Patent Pending --
Agency License Information: DRE# 00782354
7918 Hillsboro Ct | MLS# 41150554
This single family home located at 7918 Hillsboro Ct, Pleasanton, CA 94588 is currently listed for sale with an asking price of $1,498,000. This property was built in 1970 and has 3 bedrooms and 2 full baths with 1813 sq. ft. Hillsboro Ct is located in the STONERIDGE subdivision. Search STONERIDGE real estate on www.cce-escrow.com today.