
BEDS5
BATHS5 full 1 partial
SQUARE FEET7,676
MLS#260023587SD
STATUSPending
PROPERTY TYPEResidential - Single Family
SUBDIVISIONSantaluz
Listing Courtesy of:
Pacific Sotheby's International Realty
Agency Phone: 858-756-2800
Associate Name: Gwyn Carter Rice

Listing Shown by:
Watson Realty - Central California Escrow
Agency Phone: (661) 716-5000
Property Description
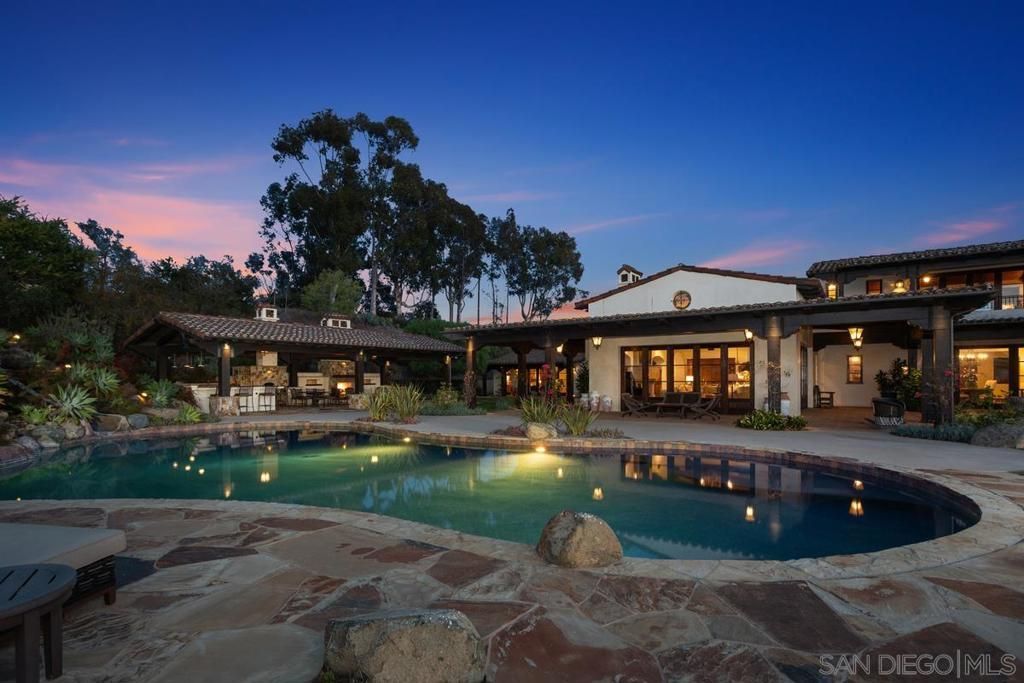
Rooted in the timeless language of Spanish Revival and the relaxed elegance of a Santa Barbara Farmhouse, this extraordinary single level Santaluz is unmatched. The timeless floorplan offers refined craftsmanship, sweeping panoramic views, a detached guest house and scale that is both intimate and ready for connection - to the landscape, to the architecture, and to the way life unfolds. Designed for gathering and creating lasting memories, the home offers spaces for every season, from the upper-level lounge- an ideal setting for game days and relaxed evenings- to the expansive outdoor entertainment pavilion, where coastal breezes and spectacular sunsets set the scene. Here, architecture is not simply something to admire. It is something to experience.
Property Features
Property Type: Residential - Single Family
Cooling: Central Air
Garage: 4
Heating: Forced Air, Natural Gas
Home Style: Mediterranean, See Remarks
Lot Size: 1.79 Acres
Stories: 1.0
Year Built: 2008
Amenities
Beamed Ceilings
Wet Bar
Ceiling Fan(s)
High Ceilings
Pantry
See Remarks
All Bedrooms Down
Walk-In Pantry
Wine Cellar
Walk-In Closet(s)
Feature Descriptions
Appliances: Double Oven, Dishwasher, Freezer, Disposal, Gas Water Heater, Microwave, Refrigerator, Range Hood
Association Amenities: Security, Trash, Cable TV
Community Features: Gated
Days on Site: 34
Exterior: Stucco
Fencing: Partial, Security
Fireplace: Gas Starter, Great Room, Guest Accommodations, Primary Bedroom, Outside, See Remarks
Flooring: Tile, Wood
HOA Fee: 685/ Monthly
Laundry: Gas Dryer Hookup, Laundry Room, See Remarks
Lot: Sprinkler System
Parcel#: 3031800200
Parking: Electric Gate, Garage, Garage Door Opener, Guest, Paved, Garage Faces Side
Parking Notes: Electric Gate, Garage, Garage Door Opener, Guest, Pave
Patio/Porch: Covered, Stone, See Remarks
Pool: Gas Heat, Heated, In Ground
Security: Security System, Carbon Monoxide Detector(s), Fire Sprinkler System, Gated Community,24 Hour Security, Smoke Detector(s), Security Guard
Spa: Yes
Spa: Heated, In Ground
Special View Info: Golf Course, Mountain(s), Ocean, Panoramic
Utilities: Cable Available, Phone Connected, Sewer Connected, Water Connected
Water: Public
Listed By / Shown By
Listed By
Agency Name: Pacific Sotheby's International Realty
Agent Name: Gwyn Carter Rice
Agency Phone: 858-756-2800
Shown By
Agency Title: Watson Realty - Central California Escrow
Agency Phone: (661) 716-5000
Estimate Your Payment
Estimated Payment
$ 20,012.00 per month $17,693.25 Principal & Interest $0.00 Property Tax (data not provided by mls) $2,318.75 Homeowner's InsuranceChange Payment Information
Privacy Policy / DMCA Notice / ADA Accessibility


This site is hosted, designed and copyright
© 1994 - 2026 by
Delta Media Group, Inc. -- Patent Pending --
Agency License Information: DRE# 00782354
7884 Entrada De Luz East | MLS# 260023587SD
This single family home located at 7884 Entrada De Luz East, San Diego, CA 92127 is currently listed for sale with an asking price of $7,950,000. This property was built in 2008 and has 5 bedrooms and 5 full and 1 partial baths with 7676 sq. ft. Entrada De Luz East is located in the Santaluz subdivision. Search Santaluz real estate on www.cce-escrow.com today.