
BEDS3
BATHS1 full
SQUARE FEET1,548
MLS#219155043DA
STATUSActive
PROPERTY TYPEResidential - Single Family
SUBDIVISIONSun City
Listing Courtesy of:
HomeSmart
Agency Phone: (760) 844-7500
Associate Name: Connie Zelig

Listing Shown by:
Watson Realty - Central California Escrow
Agency Phone: (661) 716-5000
Property Description
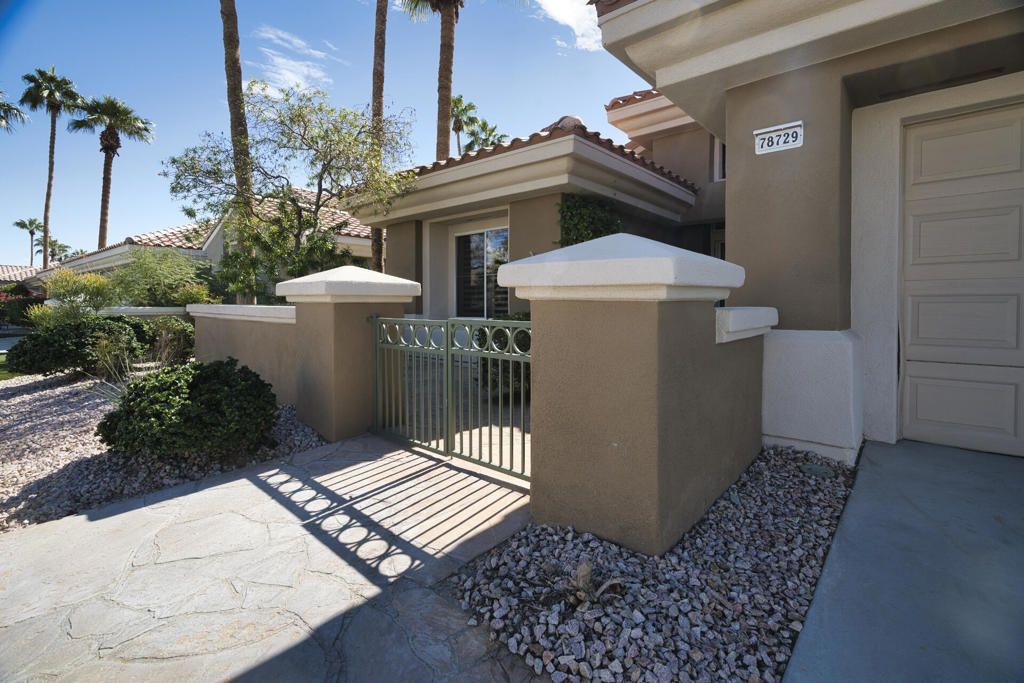
Sun City Palm Desert welcomes you to this very special THREE bedroom Opal floor plan with gorgeous south facing golf course and mountain views. Courtyard entry, living and family room, main bedroom separate from the other two. 4 1/2'' shutters throughout, 6'' baseboards, tile floors except carpet in two of the bedrooms,. Main bedroom with adjoining bathroom and walk in closet. Second bedroom with bathroom in hallway and third bedroom created for your guest overflow. Private large putting green and chipping mat built and shared with the neighbor between the properties for your golf enjoyment. House is in a maintained area for the landscape outside the front and back patios, house painting, roofs, etc.
Property Features
Property Type: Residential - Single Family
Cooling: CentralAir, Electric
Garage: 2 car attached
Heating: Central, ForcedAir, NaturalGas
Lot Size: 0.12 Acres
Roof Type: Clay
Stories: 1.0
Year Built: 1994
Amenities
SeparateFormalDiningRoom
OpenFloorplan
AllBedroomsDown
PrimarySuite
WalkInClosets
Feature Descriptions
Appliances: Dishwasher, ElectricCooktop, ElectricOven, ElectricRange, Disposal, GasWaterHeater, IceMaker, Microwave, Refrigerator, VentedExhaustFan, WaterToRefrigerator
Association Amenities: BocceCourt, BilliardRoom, Clubhouse, ControlledAccess, FitnessCenter, FirePit, GolfCourse, MaintenanceGrounds, GameRoom, LakeOrPond, MeetingRoom, Management, MeetingBanquetPartyRoom, OtherCourts, Barbecue, Playground, PetRestrictions, RecreationRoom, Security, CableTv
Community Features: Golf, Gated
Days on Site: 2
Door Features: SlidingDoors
Exterior: Stucco
Flooring: Carpet, Tile
HOA Fee: 422/ Monthly
Laundry: LaundryRoom
Lot: DripIrrigationBubblers, Landscaped, Level, OnGolfCourse, PlannedUnitDevelopment
Parcel#: 748210089
Parking: DirectAccess, Driveway, Garage, GarageDoorOpener, Other, SideBySide
Parking Notes: DirectAccess, Driveway, Garage, GarageDoorOpener, Othe
Patio/Porch: Concrete
Pool: ElectricHeat, InGround
Security: Prewired, GatedCommunity, TwentyFourHourSecurity, KeyCardEntry, ResidentManager
Spa: Community, Heated, InGround
Special View Info: GolfCourse, Mountains, Panoramic
Swimming Pool: Yes
Utilities: CableAvailable
Window: Shutters
Listed By / Shown By
Listed By
Agency Name: HomeSmart
Agent Name: Connie Zelig
Agency Phone: (760) 844-7500
Shown By
Agency Title: Watson Realty - Central California Escrow
Agency Phone: (661) 716-5000
Estimate Your Payment
Estimated Payment
$ 1,320.29 per month $1,167.31 Principal & Interest $0.00 Property Tax (data not provided by mls) $152.98 Homeowner's InsuranceChange Payment Information
Privacy Policy / DMCA Notice / ADA Accessibility


This site is hosted, designed and copyright
© 1994 - 2026 by
Delta Media Group, Inc. -- Patent Pending --
Agency License Information: DRE# 00782354
78729 Putting Green Drive | MLS# 219155043DA
This single family home located at 78729 Putting Green Drive, Palm Desert, CA 92211 is currently listed for sale with an asking price of $524,500. This property was built in 1994 and has 3 bedrooms and 1 full baths with 1548 sq. ft. Putting Green Drive is located in the Sun City subdivision. Search Sun City real estate on www.cce-escrow.com today.