
BEDS3
BATHS2 full 1 partial
SQUARE FEET2,042
MLS#SR26230078
STATUSActive
PROPERTY TYPEResidential - Single Family
SUBDIVISIONSun City
SCHOOLDesert Sands Unified
Listing Courtesy of:
The One Luxury Properties
Agency Phone: 818-600-9440
Associate Name: Jill Fischer-Politz

Listing Shown by:
Watson Realty - Central California Escrow
Agency Phone: (661) 716-5000
Property Description
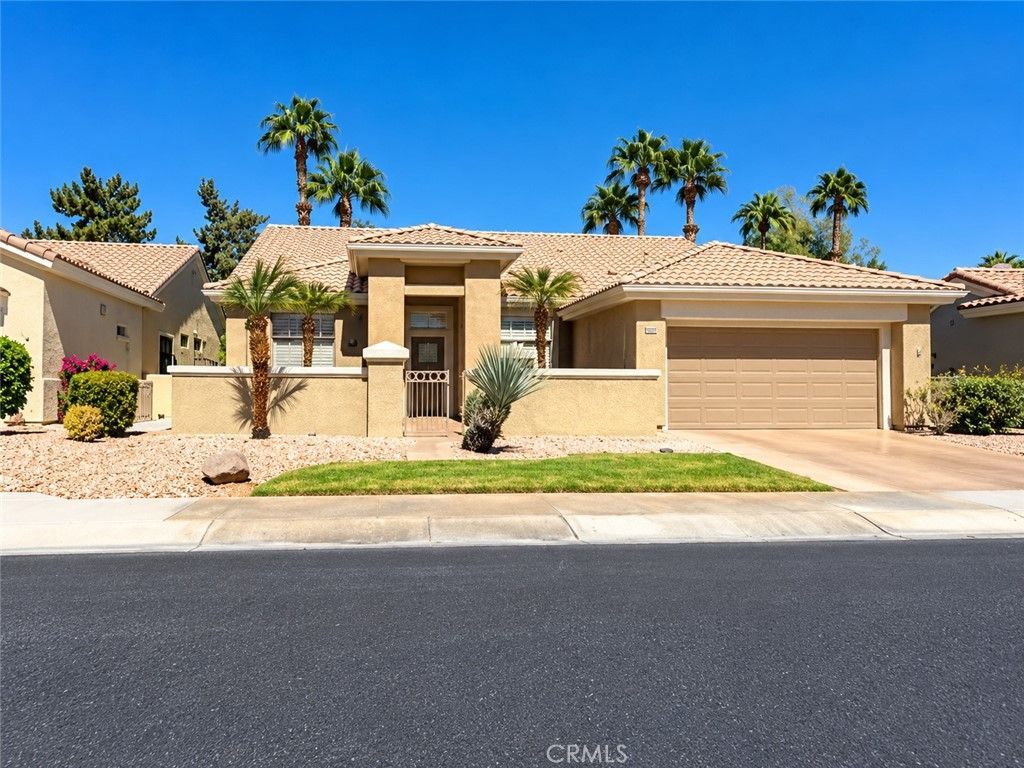
This one checks all the boxes! Pool, golf course and mountain views, three bedrooms PLUS an office, formal dining room, eat-in kitchen, 2.5 baths, newer dual HVAC systems, and so much more! This lightly lived-in, modified San Carlos floor plan offers a spacious, open layout that's perfect for both everyday living and entertaining. The beautiful backyard features a newer (built 2019) private pool and spa overlooking the 15th fairway of the San Gorgonio course, with gorgeous mountain views beyond. Ideally situated near two clubhouses and toward the center of this expansive, guard-gated community, the location is hard to beat! Additional highlights include an oversized two-car garage, 10 ft ceilings, a separate laundry room with utility sink and folding counter, and plenty of storage throughout. Enjoy the resort lifestyle that Sun City has to offer, with outstanding amenities, beautiful surroundings, and exceptional value. This is desert living at its best!
Property Features
Property Type: Residential - Single Family
Cooling: Central Air, Dual
Garage: 2 car attached
Heating: Central
Lot Size: 0.15 Acres
Stories: 1.0
Year Built: 2000
Amenities
All Bedrooms Down
Main Level Primary
Primary Suite
Feature Descriptions
Appliances: Dishwasher, Electric Oven, Electric Range, Disposal, Microwave, Refrigerator, Dryer, Washer
Association Amenities: Bocce Court, Dog Park, Fitness Center, Golf Course, Jogging Path, Other Courts, Pickleball, Pool, Spa/Hot Tub, Tennis Court(s)
Community Features: Dog Park, Golf, Park, Street Lights, Sidewalks
Days on Site: 7
Fireplace: None
HOA Fee: 440/ Monthly
Laundry: Inside, Laundry Room
Lot: 0-1 Unit/Acre
Parcel#: 752190002
Parking: Door-Multi, Garage
Parking Notes: Door-Multi, Garage
Pool: Private, Salt Water, Association
Sewer: Public Sewer
Special View Info: Golf Course, Mountain(s)
Swimming Pool: Yes
Units: 1
Water: Public
Local Schools
School District: Desert Sands Unified
Listed By / Shown By
Listed By
Agency Name: The One Luxury Properties
Agent Name: Jill Fischer-Politz
Agency Phone: 818-600-9440
Shown By
Agency Title: Watson Realty - Central California Escrow
Agency Phone: (661) 716-5000
Estimate Your Payment
Estimated Payment
$ 1,887.80 per month $1,669.06 Principal & Interest $0.00 Property Tax (data not provided by mls) $218.74 Homeowner's InsuranceChange Payment Information
Privacy Policy / DMCA Notice / ADA Accessibility


This site is hosted, designed and copyright
© 1994 - 2026 by
Delta Media Group, Inc. -- Patent Pending --
Agency License Information: DRE# 00782354
78556 Kensington | MLS# SR26230078
This single family home located at 78556 Kensington, Palm Desert, CA 92211 is currently listed for sale with an asking price of $749,950. This property was built in 2000 and has 3 bedrooms and 2 full and 1 partial baths with 2042 sq. ft. Kensington is located in the Sun City subdivision within the Desert Sands Unified school district. Search Sun City real estate on www.cce-escrow.com today.