
BEDS4
BATHS3 full 2 partial
SQUARE FEET4,042
MLS#NDP2608878
STATUSActive
PROPERTY TYPEResidential - Single Family
SUBDIVISIONSantaluz
SCHOOLPoway Unified
Listing Courtesy of:
Willis Allen Real Estate
Agency Phone: 858-459-4033
Associate Name: Eileen Anderson

Listing Shown by:
Watson Realty - Central California Escrow
Agency Phone: (661) 716-5000
Property Description
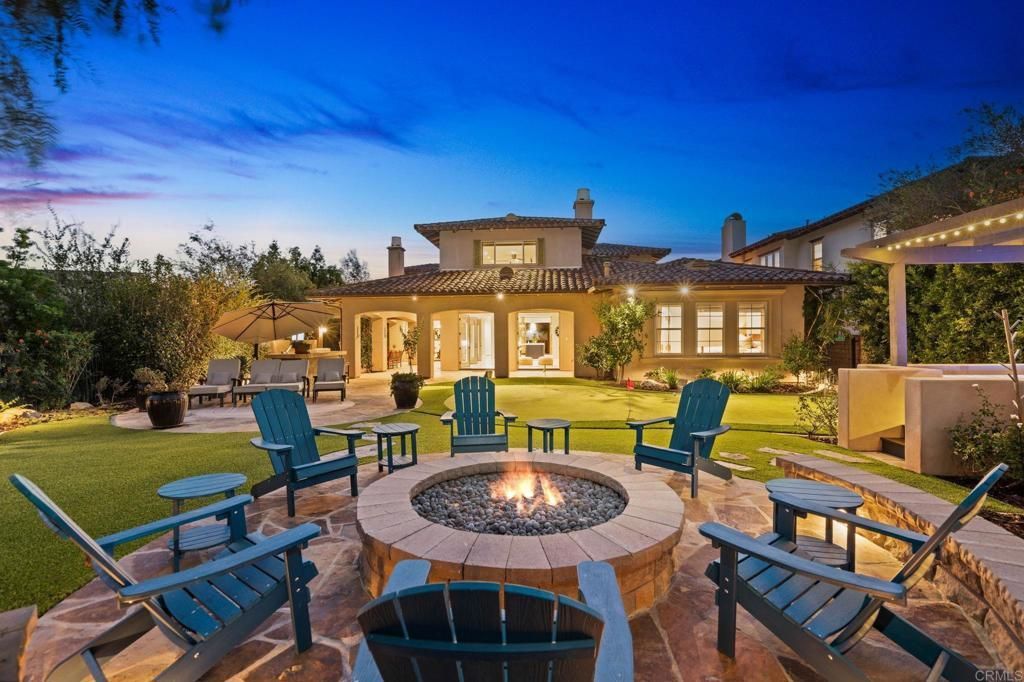
CUSTOM-REFINED SANTALUZ HOME WITH PANORAMIC GOLF COURSE VIEWS Perched overlooking the 7th fairway, this exceptional custom-refined residence captures sweeping panoramic golf course views, spectacular sunrises, and breathtaking westerly sunsets. Thoughtfully designed for both sophisticated living and effortless entertaining, the home offers an inviting blend of luxury, comfort, and timeless style. The reimagined open-concept living, dining, and kitchen spaces are light-filled and beautifully appointed, creating an ideal setting for everyday living and memorable gatherings. At the heart of the home, the remodeled chef's kitchen features an oversized island, premium appliances, abundant cabinetry, and a dedicated coffee bar, perfect for everything from casual mornings to entertaining guests. The main-level primary suite is a private retreat with stunning golf course views and a luxurious spa-inspired bathroom featuring limestone flooring and countertops, a glass-enclosed shower, elegant tilework, a generous soaking tub, and a spacious custom-fitted closet. A second en-suite bedroom with no closet on the main level includes a convenient Murphy bed, while two additional upstairs bedrooms share a Jack-and-Jill bathroom. Upstairs, a spacious bonus room with a built-in bar and bathroom provides the perfect space for entertaining, relaxing, or enjoying movie and game nights. The distinctive upstairs rotunda creates a charming reading retreat, where you can unwind while taking in spectacular ocean and sunset views. SOLAR IS OWNED. The backyard transforms outdoor living into a resort-like experience. Designed with entertaining in mind, the expansive outdoor space showcases uninterrupted golf course vistas, a built-in outdoor kitchen with a large BBQ and refrigerator, and a fire pit for gathering on cool summer evenings. A private putting green invites you to practice your short game, while the spa offers the perfect place to relax and unwind. The covered outdoor lounge provides a comfortable retreat for morning coffee, afternoon relaxation, or watching your favorite shows while enjoying the beautiful surroundings. From the front lounging area, panoramic sunset views create a spectacular backdrop as the sky comes alive in brilliant colors. A truly distinctive property, this one-of-a-kind home offers an exceptional combination of refined interiors, resort-style outdoor living, expansive golf course views, and inviting spaces designed to be enjoyed year-round. About Santaluz Santaluz is recognized as one of the nation's premier private golf and lifestyle communities, spanning an impressive 3,800 acres. Residents enjoy breathtaking views of rolling hills, pristine golf courses, and the Pacific coastline, along with access to miles of scenic hiking and biking trails, parks, and preserved open space. The Santaluz Club (membership available separately) offers a world-class array of amenities, including: * 18-hole championship golf course and expansiv
Property Features
Property Type: Residential - Single Family
Cooling: Central Air
Garage: 3 car attached
Heating: Forced Air, Natural Gas
Home Style: Mediterranean, Spanish
Lot Size: 0.43 Acres
Roof Type: Tile
Stories: 2.0
Year Built: 2003
Amenities
Breakfast Bar
Separate/Formal Dining Room
Bedroom on Main Level
Jack and Jill Bath
Main Level Primary
Walk-In Closet(s)
Barbecue
Rain Gutters
Fire Pit
Feature Descriptions
Appliances: Built-In Range, Barbecue, Built-In, Dishwasher, Gas Cooktop, Disposal, Microwave, Refrigerator, Range Hood, Water Heater
Association Amenities: Playground, Pets Allowed, Guard, Trail(s), Trash
Community Features: Biking, Dog Park, Golf, Hiking, Park, Street Lights, Gated
Days on Site: 38
Door Features: French Doors
Exterior: Stucco
Fencing: Partial, Wrought Iron
Fireplace: Dining Room, Family Room, Primary Bedroom
Flooring: Bamboo, Stone, Vinyl, Wood
HOA Fee: 685/ Monthly
Laundry: Laundry Room
Lot: Cul-De-Sac, On Golf Course
Parcel#: 3031101000
Parking: Driveway, Garage
Parking Notes: Driveway, Garage
Security: Gated with Guard, Gated Community,24 Hour Security, Smoke Detector(s)
Spa: Yes
Spa: Above Ground
Special View Info: City Lights, Golf Course, Panoramic, Peek-A-Boo
Utilities: Cable Connected, Electricity Connected, See Remarks, Underground Utilities
Window: Blinds, Double Pane Windows, Screens
Local Schools
High School: Del Norte
Middle School: Black Mountain
School District: Poway Unified
Listed By / Shown By
Listed By
Agency Name: Willis Allen Real Estate
Agent Name: Eileen Anderson
Agency Phone: 858-459-4033
Shown By
Agency Title: Watson Realty - Central California Escrow
Agency Phone: (661) 716-5000
Estimate Your Payment
Estimated Payment
$ 9,552.90 per month $8,446.02 Principal & Interest $0.00 Property Tax (data not provided by mls) $1,106.88 Homeowner's InsuranceChange Payment Information
Privacy Policy / DMCA Notice / ADA Accessibility


This site is hosted, designed and copyright
© 1994 - 2026 by
Delta Media Group, Inc. -- Patent Pending --
Agency License Information: DRE# 00782354
7794 Doug Hill | MLS# NDP2608878
This single family home located at 7794 Doug Hill, San Diego, CA 92127 is currently listed for sale with an asking price of $3,795,000. This property was built in 2003 and has 4 bedrooms and 3 full and 2 partial baths with 4042 sq. ft. Doug Hill is located in the Santaluz subdivision within the Poway Unified school district. Search Santaluz real estate on www.cce-escrow.com today.