
BEDS6
BATHS5 full 1 partial
SQUARE FEET4,325
MLS#TR26151430
STATUSActive
PROPERTY TYPERental - Single Family
SCHOOLCorona-Norco Unified
Listing Courtesy of:
Homequest Real Estate
Agency Phone: 909-606-0888
Associate Name: Ivy Lee

Listing Shown by:
Watson Realty - Central California Escrow
Agency Phone: (661) 716-5000
Property Description
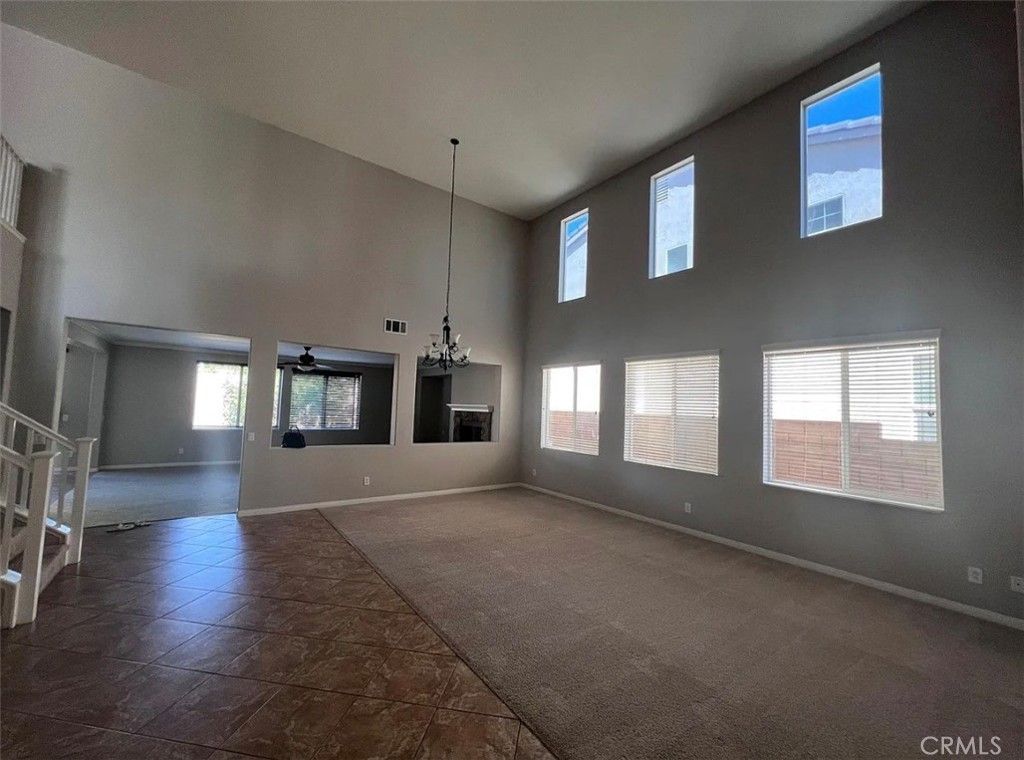
Gorgeous 6 bedroom, 5 bath in desired Eastvale City. 2 bedroom and 2 full baths on the main floor. Home features formal living room and formal dining room with custom chandelier. Family room with fireplace and crown molding. Kitchen open to family room and features custom tile flooring, granite counter tops, center island, 5 burner cook top, dual oven, walk in pantry, breakfast nook, lots of cabinet and lots of prep counter space. Large loft with built-in desk shelving and media center. 3 guest bedrooms, one with its own private bathroom. Amazing master bedroom with retreat, huge walk-in closet with his/her entrance. Custom built-in linen cabinet, dual sink, vanity, separate shower and soaking tub. 3 car garage, window blinds, rear concrete patio, front and rear landscape plus much more! Small pets are OK with additional deposit.
Property Features
Property Type: Rental - Single Family
Cooling: Central Air
Garage: 3 car attached
Heating: Central
Home Style: See Remarks
Lot Size: 0.15 Acres
Roof Type: Slate
Stories: 2.0
Year Built: 2006
Amenities
Breakfast Area
Separate/Formal Dining Room
Granite Counters
High Ceilings
Open Floorplan
Pantry
Storage
Bedroom on Main Level
Loft
Primary Suite
Walk-In Pantry
Walk-In Closet(s)
Feature Descriptions
Accessibility: None
Appliances: Double Oven, Dishwasher, Gas Cooktop, Range Hood, Water Heater
Community Features: Park, Street Lights, Sidewalks
Days on Site: 7
Exterior: Frame
Fireplace: Family Room
Flooring: Carpet, Tile
Laundry: Laundry Room
Lot: 6-10 Units/Acre, Back Yard
Parcel#: 152570011
Parking: Driveway, Garage
Parking Notes: Driveway, Garage
Patio/Porch: None
Pets Allowed: Breed Restrictions, Call
Sewer: Public Sewer
Spa: None
Units: 1
Utilities: Other, See Remarks
Water: Public
Local Schools
High School: Roosevelt
School District: Corona-Norco Unified
Listed By / Shown By
Listed By
Agency Name: Homequest Real Estate
Agent Name: Ivy Lee
Agency Phone: 909-606-0888
Shown By
Agency Title: Watson Realty - Central California Escrow
Agency Phone: (661) 716-5000
Privacy Policy / DMCA Notice / ADA Accessibility


This site is hosted, designed and copyright
© 1994 - 2026 by
Delta Media Group, Inc. -- Patent Pending --
Agency License Information: DRE# 00782354
7771 Stonegate | MLS# TR26151430
This property located at 7771 Stonegate, Eastvale, CA 92880 is currently listed for rent with an asking price of $4,500 / Monthly. Stonegate is located within the Corona-Norco Unified school district. Search Eastvale real estate on www.cce-escrow.com today.