
BEDS5
BATHS4 full 1 partial
SQUARE FEET3,105
MLS#260018841SD
STATUSActive
PROPERTY TYPEResidential - Single Family
SUBDIVISIONLa Mesa
Listing Courtesy of:
The Cove Realty Group
Agency Phone: 858-458-9700
Associate Name: Michael Sabourin

Listing Shown by:
Watson Realty - Central California Escrow
Agency Phone: (661) 716-5000
Property Description
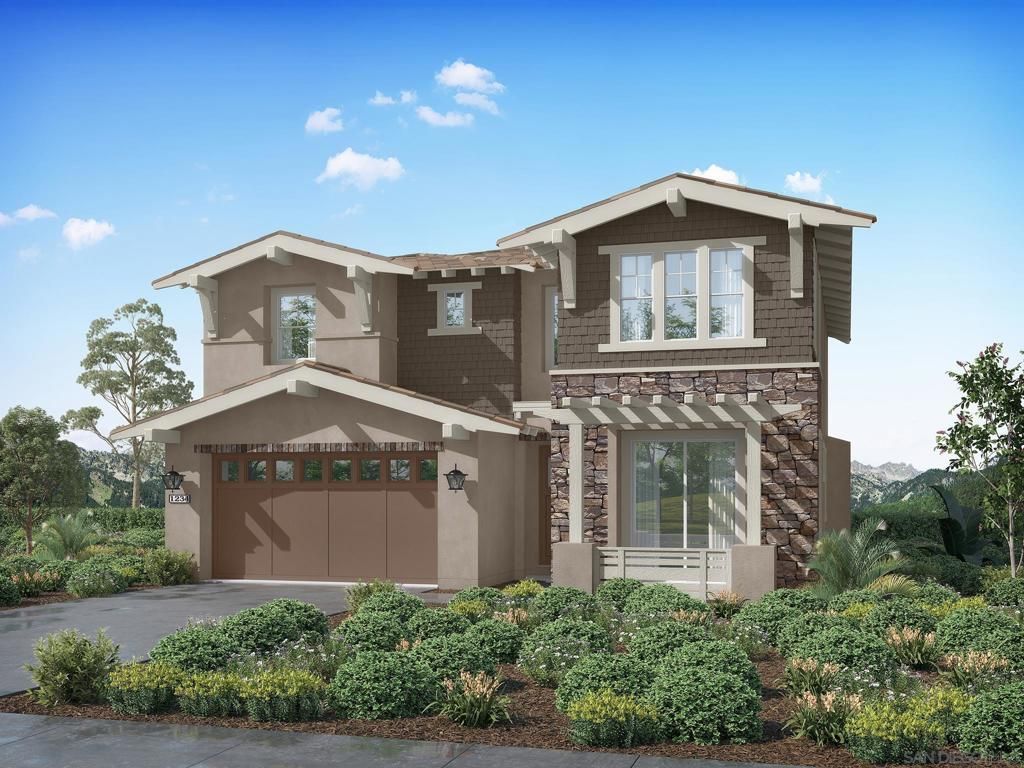
Phase 3- Lot 12 New Construction Detached VIEW home in La Mesa. 3,105 sq. ft. Plan 2 in the Summit Estates Community. Quick Move-in! Upgraded with over $155,000 in options, including Seta Color Maple cabinets with satin nickel square pulls, upgraded flooring, kitchen countertops and balcony off primary. 5Be/4.5Ba/2-car garage. Multi-gen suite with kitchenette for extended family. Solar is included and is owned, not leased. Go into contract by 8/31/2026 using the builder's designated lender and receive up to $30k builder incentives! Phase 3- Lot 12 New Construction Detached VIEW home in La Mesa. 3,105 sq. ft. Plan 2 in the Summit Estates Community. Quick Move-in! Upgraded with over $155,000 in options, including Seta Color Maple cabinets with satin nickel square pulls, upgraded flooring and kitchen countertops and balcony off primary. 5Be/4.5Ba/2-car garage. Multi-gen suite with kitchenette for extended family. Solar is included and is owned, not leased. Go into contract by 8/31/2026 using the builder's designated lender and receive up to $30k builder incentives!
Property Features
Property Type: Residential - Single Family
Cooling: CentralAir
Garage: 2 car attached
Heating: ForcedAir, NaturalGas
Roof Type: Concrete
Stories: 2.0
Year Built: 2026
Amenities
BedroomOnMainLevel
Loft
WalkInPantry
WalkInClosets
Feature Descriptions
Appliances: CounterTop, Dishwasher, GasCooking, Disposal, Microwave
Association Amenities: Insurance
Exterior: Stucco
Fencing: Partial, Vinyl
Fireplace: LivingRoom
HOA Fee: 468/ Monthly
Laundry: ElectricDryerHookup, GasDryerHookup, LaundryRoom, UpperLevel
Parcel#: 99999999
Parking: Driveway
Parking Notes: Driveway
Listed By / Shown By
Listed By
Agency Name: The Cove Realty Group
Agent Name: Michael Sabourin
Agency Phone: 858-458-9700
Shown By
Agency Title: Watson Realty - Central California Escrow
Agency Phone: (661) 716-5000
Estimate Your Payment
Estimated Payment
$ 4,309.48 per month $3,810.15 Principal & Interest $0.00 Property Tax (data not provided by mls) $499.33 Homeowner's InsuranceChange Payment Information
Privacy Policy / DMCA Notice / ADA Accessibility


This site is hosted, designed and copyright
© 1994 - 2026 by
Delta Media Group, Inc. -- Patent Pending --
Agency License Information: DRE# 00782354
7760 La Mesa Summit Dr | MLS# 260018841SD
This single family home located at 7760 La Mesa Summit Dr , La Mesa, CA 91941 is currently listed for sale with an asking price of $1,711,990. This property was built in 2026 and has 5 bedrooms and 4 full and 1 partial baths with 3105 sq. ft. La Mesa Summit Dr is located in the La Mesa subdivision. Search La Mesa real estate on www.cce-escrow.com today.