
BEDS2
BATHS1 full 1 partial
SQUARE FEET1,000
MLS#OC26165952
STATUSActive
PROPERTY TYPEResidential - Condominium
SUBDIVISIONCrosspointe Village (CPVL)
SCHOOLGarden Grove Unified
Listing Courtesy of:
Century 21 Masters
Agency Phone: 800-463-0977
Associate Name: Josie Jellick

Listing Shown by:
Watson Realty - Central California Escrow
Agency Phone: (661) 716-5000
Property Description
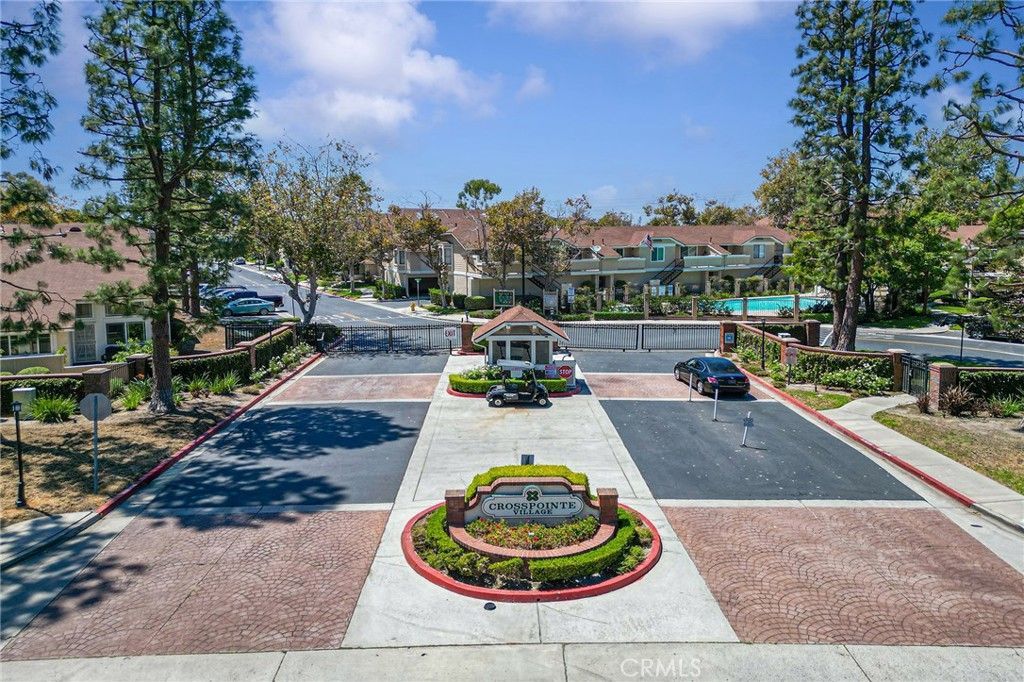
Welcome to this lovely loft condo! The spacious upstairs bedroom features a large loft with a walk-in closet and a half bath. Beautiful wood laminate flooring extends throughout the downstairs living room, hallway, dining area, and kitchen. The kitchen and both bathrooms have been updated with newer appliances, quartz countertops, updated cabinetry, and a newer walk-in shower. The downstairs bedroom features two closets. Additional highlights include updated windows, two skylights, and air conditioning for year-round comfort. The gated community offers a pool, spa, and beautifully maintained grounds with walking paths. Includes 1 covered parking space #5711.
Property Features
Property Type: Residential - Condominium
Cooling: CentralAir
Heating: Central, ForcedAir
Lot Size: 1.49 Acres
Stories: 2.0
Year Built: 1983
Amenities
OpenFloorplan
QuartzCounters
RecessedLighting
BedroomOnMainLevel
WalkInClosets
Feature Descriptions
Appliances: BuiltInRange, Dishwasher, Disposal, Microwave, Dryer, Washer
Association Amenities: MaintenanceGrounds, Insurance, Pool, PetsAllowed, Guard, SpaHotTub, Trash
Community Features: Biking, Curbs, StreetLights
Days on Site: 2
Fireplace: None
Flooring: Carpet, Laminate
HOA Fee: 384/ Monthly
Laundry: Inside, Stacked
Parcel#: 93767248
Parking: Carport
Parking Notes: Carport
Patio/Porch: Deck
Pool: Association
Security: GatedWithAttendant, TwentyFourHourSecurity
Sewer: PublicSewer, SewerTapPaid
Spa: Association
Spa: Yes
Units: 1
Utilities: ElectricityConnected, SewerConnected, WaterConnected
Water: Public
Window: Skylights, Shutters
Local Schools
School District: Garden Grove Unified
Listed By / Shown By
Listed By
Agency Name: Century 21 Masters
Agent Name: Josie Jellick
Agency Phone: 800-463-0977
Shown By
Agency Title: Watson Realty - Central California Escrow
Agency Phone: (661) 716-5000
Estimate Your Payment
Estimated Payment
$ 1,346.72 per month $1,190.68 Principal & Interest $0.00 Property Tax (data not provided by mls) $156.04 Homeowner's InsuranceChange Payment Information
Privacy Policy / DMCA Notice / ADA Accessibility


This site is hosted, designed and copyright
© 1994 - 2026 by
Delta Media Group, Inc. -- Patent Pending --
Agency License Information: DRE# 00782354
7720 Riverdale, Unit B | MLS# OC26165952
This condo located at 7720 Riverdale, Unit B, Stanton, CA 90680 is currently listed for sale with an asking price of $535,000. This property was built in 1983 and has 2 bedrooms and 1 full and 1 partial baths with 1000 sq. ft. Riverdale, Unit B is located in the Crosspointe Village (CPVL) subdivision within the Garden Grove Unified school district. Search Crosspointe Village (CPVL) real estate on www.cce-escrow.com today.