
BEDS5
BATHS2 full 1 partial
SQUARE FEET2,295
MLS#ML82065275
STATUSPending
PROPERTY TYPEResidential - Single Family
SCHOOLOther
Listing Courtesy of:
DPL Real Estate
Agency Phone: (408) 621-5649
Associate Name: David Lillo

Listing Shown by:
Watson Realty - Central California Escrow
Agency Phone: (661) 716-5000
Property Description
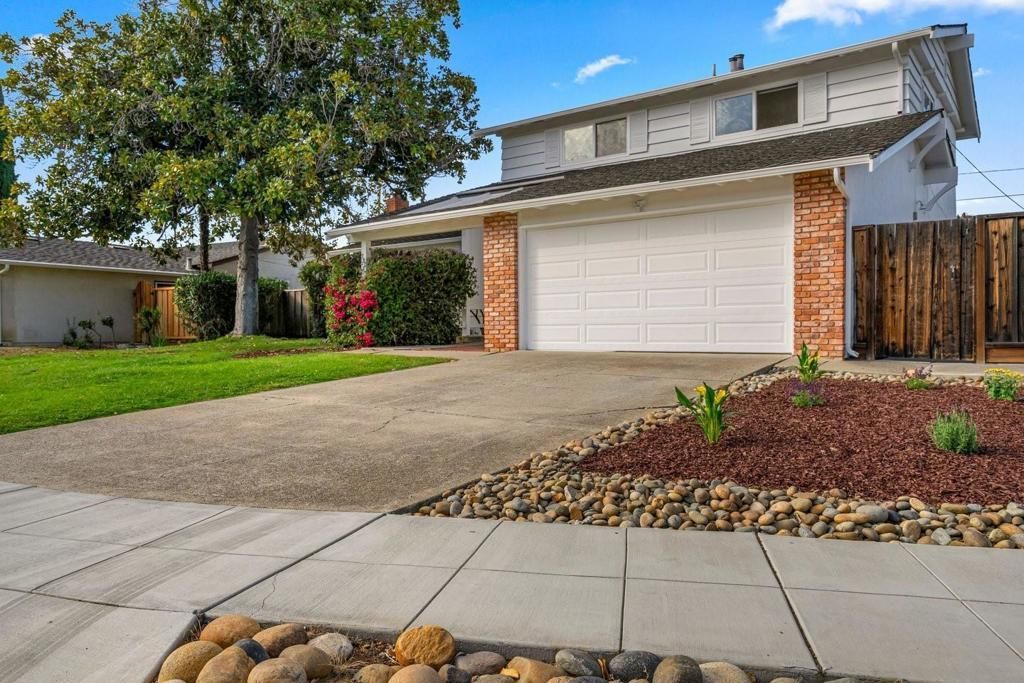
Welcome to this beautiful home with Cupertino schools on a quiet court in Sunnyvale. Open kitchen with abundant cabinet space, skylight and built-in study/office nook. Inviting living room with expansive picture windows. Stunning family room with vaulted open beam ceilings and beautiful windows. Casual and formal dining spaces. Incredible light throughout the home. All 5 bedrooms are spacious. Two large downstairs bedrooms. Double-pane windows. Huge backyard with dining patio, deck, fruit tree and room for kids and dogs to play. Attached 2 car garage plus oversized driveway. Excellent commute location near the borders of Cupertino and Los Altos. Convenient access to many technology company campuses without getting on a freeway. Walking distance to Serra Park, schools & shops. Award-winning schools: Homestead High, Cupertino Middle and West Valley Elementary.
Property Features
Property Type: Residential - Single Family
Cooling: None
Garage: 2 car attached
Lot Size: 0.18 Acres
Roof Type: Composition
Stories: 2.0
Year Built: 1960
Amenities
BreakfastArea
WalkInClosets
Feature Descriptions
Appliances: Dishwasher, ElectricCooktop, ElectricOven, Disposal, RangeHood, SelfCleaningOven
Days on Site: 10
Fencing: Wood
Fireplace: LivingRoom, WoodBurning
Flooring: Laminate, Tile, Wood
Laundry: GasDryerHookup, InGarage
Parcel#: 32305010
Patio/Porch: Deck
Sewer: PublicSewer
Water: Public
Local Schools
High School: Homestead
Middle School: Cupertino
Elementary School: Other
School District: Other
Listed By / Shown By
Listed By
Agency Name: DPL Real Estate
Agent Name: David Lillo
Agency Phone: (408) 621-5649
Shown By
Agency Title: Watson Realty - Central California Escrow
Agency Phone: (661) 716-5000
Estimate Your Payment
Estimated Payment
$ 8,050.11 per month $7,117.36 Principal & Interest $0.00 Property Tax (data not provided by mls) $932.75 Homeowner's InsuranceChange Payment Information
Privacy Policy / DMCA Notice / ADA Accessibility


This site is hosted, designed and copyright
© 1994 - 2026 by
Delta Media Group, Inc. -- Patent Pending --
Agency License Information: DRE# 00782354
771 Lewiston Court | MLS# ML82065275
This single family home located at 771 Lewiston Court, Sunnyvale, CA 94087 is currently listed for sale with an asking price of $3,198,000. This property was built in 1960 and has 5 bedrooms and 2 full and 1 partial baths with 2295 sq. ft. Lewiston Court is located within the Other school district. Search Sunnyvale real estate on www.cce-escrow.com today.