
BEDS3
BATHS2 full
SQUARE FEET1,512
MLS#OC26219209
STATUSActive
PROPERTY TYPEResidential - Mobile Home
SCHOOLGarden Grove Unified
Listing Courtesy of:
Samuel Su, Broker
Agency Phone: 714-890-1883
Associate Name: Samuel Su

Listing Shown by:
Watson Realty - Central California Escrow
Agency Phone: (661) 716-5000
Property Description
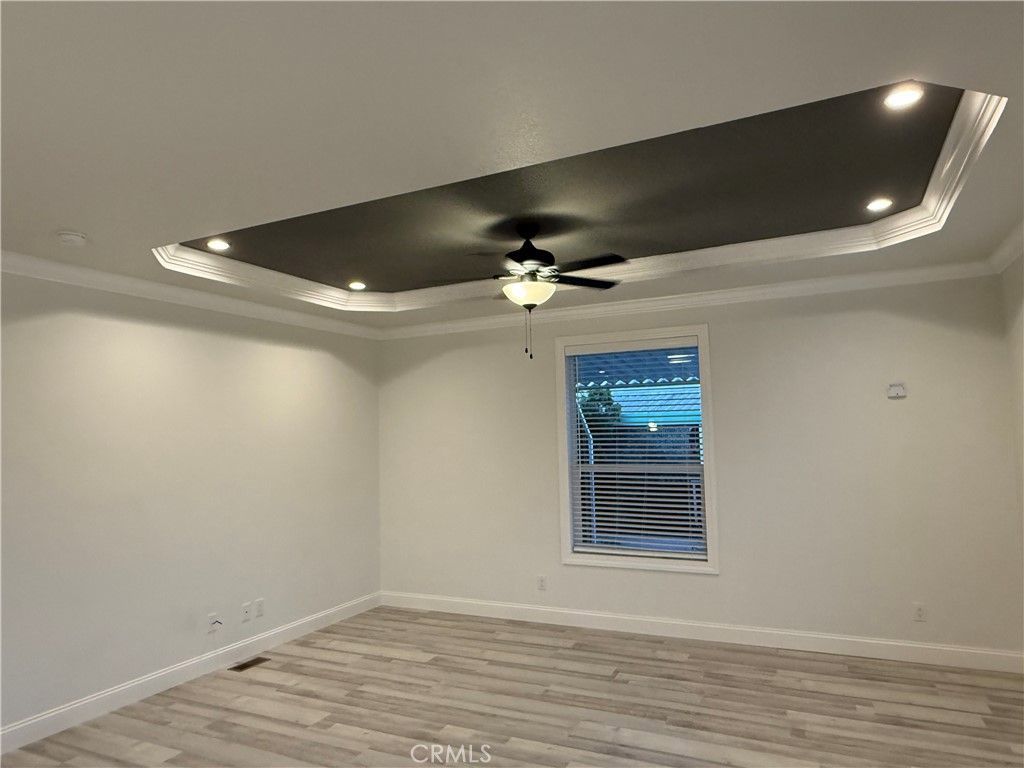
Brand new 2025 Skyline Home. 3 bedroom, 2 bathrooms approximately 1,512 sq/ft of living space. Kitchen equips with brand new stainless steel appliances: refrigerator, dish washer, stove, glass chef range hood and farmhouse undermount sink with goose neck faucet. Big island, skylight and pantry in kitchen. Quartz countertop throughout home. Full kitchen mosaic backsplash. Ceiling fans in bedrooms and living room. Coffer ceiling in living room. Water resistance vinyl plank flooring throughout home. Double pane windows throughout home to let in natural lights. 9 feet ceiling. 7 year warranty. Close to Rodeo 39 with shops and restaurants. Easy access to the 22 Freeway. Financing available.
Property Features
Property Type: Residential - Mobile Home
Cooling: None
Heating: Central
Year Built: 2025
Amenities
Ceiling Fan(s)
Coffered Ceiling(s)
Pantry
Quartz Counters
All Bedrooms Down
Primary Suite
Walk-In Pantry
Walk-In Closet(s)
Awning(s)
Feature Descriptions
Appliances: Dishwasher, Disposal, Gas Range, Refrigerator
Community Features: Sidewalks, Pool
Days on Site: 22
Flooring: Vinyl
Laundry: Washer Hookup, Gas Dryer Hookup
Lot: Zero Lot Line
Parking: Covered, Carport
Parking Notes: Covered, Carport
Pool: Community
Sewer: Public Sewer
Swimming Pool: Yes
Water: Public
Window: Blinds, Bay Window(s)
Local Schools
School District: Garden Grove Unified
Listed By / Shown By
Listed By
Agency Name: Samuel Su, Broker
Agent Name: Samuel Su
Agency Phone: 714-890-1883
Shown By
Agency Title: Watson Realty - Central California Escrow
Agency Phone: (661) 716-5000
Estimate Your Payment
Estimated Payment
$ 905.95 per month $800.98 Principal & Interest $0.00 Property Tax (data not provided by mls) $104.97 Homeowner's InsuranceChange Payment Information
Privacy Policy / DMCA Notice / ADA Accessibility


This site is hosted, designed and copyright
© 1994 - 2026 by
Delta Media Group, Inc. -- Patent Pending --
Agency License Information: DRE# 00782354
7700 Lampson Avenue, Unit 15 | MLS# OC26219209
This single family home located at 7700 Lampson Avenue, Unit 15, Stanton, CA 92841 is currently listed for sale with an asking price of $359,900. This property was built in 2025 and has 3 bedrooms and 2 full baths with 1512 sq. ft. Lampson Avenue, Unit 15 is located within the Garden Grove Unified school district. Search Stanton real estate on www.cce-escrow.com today.