
BEDS3
BATHS1 full
SQUARE FEET2,940
MLS#219154810DA
STATUSActive
PROPERTY TYPERental - Single Family
SUBDIVISIONThe Springs C.C.
Listing Courtesy of:
Bennion Deville Homes
Agency Phone: (760) 770-6801
Associate Name: Brendan Rome

Listing Shown by:
Watson Realty - Central California Escrow
Agency Phone: (661) 716-5000
Property Description
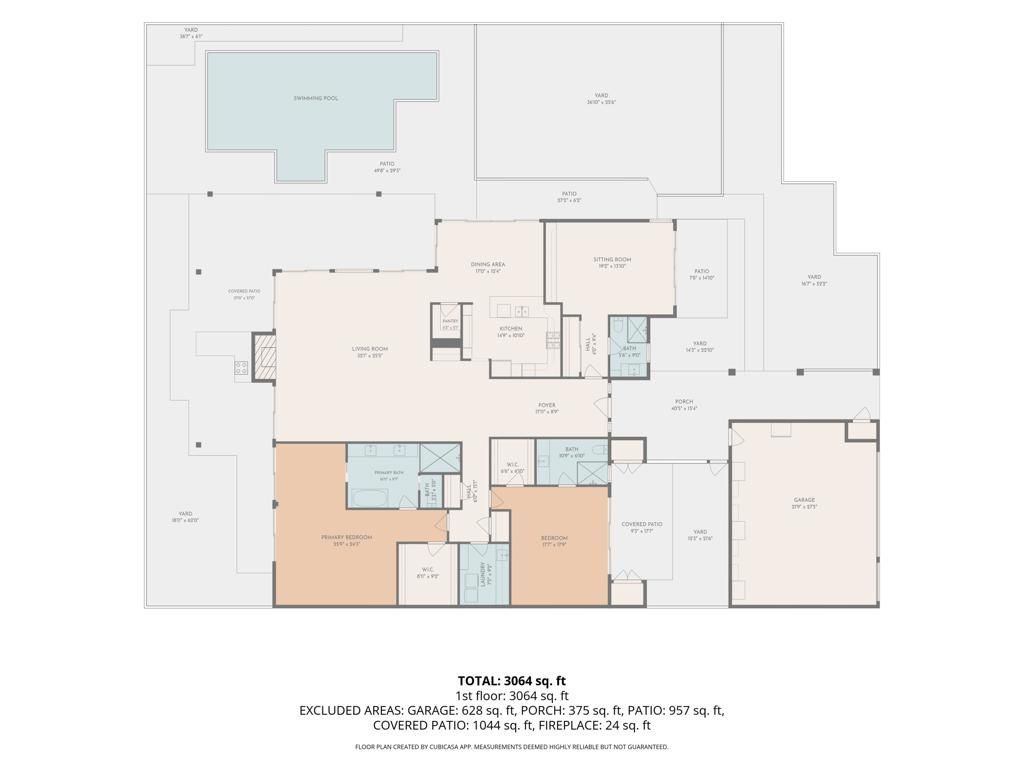
A beautifully updated 3-bedroom, 3-bath residence offering 2,940 sq. ft. of refined desert living in prestigious The Springs Country Club. Privately situated on a corner lot, this exceptional home captures panoramic mountain views and offers seamless indoor-outdoor living. The light-filled kitchen features quartz countertops, stainless steel appliances and a skylight, while the other generous sized living spaces are ideal for both relaxed living and entertaining. 2 spacious bedrooms enjoy an en-suite baths, with the versatile large 3rd bedroom perfectly suited as a home office. Outdoors, your private resort awaits with a sparkling pool and spa, outdoor BBQ & fireplace and spectacular views to complement your morning coffee and sunset cocktails. The HOA dues include Fire/Earthquake Insurance, Cable TV, 500 MB WiFi, streaming services like HBO, Disney+/Hulu/ESPN, Paramount+, Peacock, plus roof maintenance, house painting, pest control, in home security, and landscaping. An optional Springs Social Membership is available for a one-time $200 transfer fee, offering tennis, pickleball, fitness center, clubhouse amenities, and restaurants.
Property Features
Property Type: Rental - Single Family
Cooling: Central Air, Dual, Zoned
Garage: 2 car attached
Heating: Central, Forced Air, Fireplace(s), Natural Gas, Zoned
Home Style: Modern, Ranch
Lot Size: 0.15 Acres
Roof Type: Common Roof, Flat, Foam, Shake
Stories: 1.0
Year Built: 1978
Amenities
Wet Bar
Breakfast Bar
Built-in Features
Separate/Formal Dining Room
High Ceilings
Recessed Lighting
Utility Room
Walk-In Pantry
Barbecue
Feature Descriptions
Appliances: Dishwasher, Freezer, Microwave, Refrigerator
Association Amenities: Bocce Court, Billiard Room, Clubhouse, Fitness Center, Fire Pit, Golf Course, Maintenance Grounds, Game Room, Lake or Pond, Meeting Room, Management, Meeting/Banquet/Party Room, Other Courts, Pet Restrictions, Recreation Room, Sauna, Tennis Court(s)
Community Features: Golf, Gated
Days on Site: 8
Door Features: Sliding Doors
Fencimg: Block, Stucco Wall
Fireplace: Gas, Living Room
Flooring: Stone, Tile
HOA Fee: 1974/ Monthly
Laundry: Laundry Room
Lot: Back Yard, Corner Lot, Front Yard, Irregular Lot, Lawn, Landscaped, Level, Sprinkler System
Parcel#: 688310059
Parking: Driveway, Garage, Golf Cart Garage, Garage Door Opener, Side By Side
Parking Notes: Driveway, Garage, Golf Cart Garage, Garage Door Opene
Patio/Porch: Concrete, Covered, Wrap Around
Pets Allowed: Dogs OK, Number Limit
Pool: In Ground, Private, Waterfall
Security: Fire Detection System, Security Gate, Gated Community,24 Hour Security, Smoke Detector(s)
Spa: Yes
Spa: In Ground, Private
Special View Info: Mountain(s), Pool
Swimming Pool: Yes
Window: Drapes, Skylight(s)
Listed By / Shown By
Listed By
Agency Name: Bennion Deville Homes
Agent Name: Brendan Rome
Agency Phone: (760) 770-6801
Shown By
Agency Title: Watson Realty - Central California Escrow
Agency Phone: (661) 716-5000
Privacy Policy / DMCA Notice / ADA Accessibility


This site is hosted, designed and copyright
© 1994 - 2026 by
Delta Media Group, Inc. -- Patent Pending --
Agency License Information: DRE# 00782354
77 Colgate Drive | MLS# 219154810DA
This property located at 77 Colgate Drive, Rancho Mirage, CA 92270 is currently listed for rent with an asking price of $12,000 / Monthly. Search Rancho Mirage real estate on www.cce-escrow.com today.