
BEDS3
BATHS1 full
SQUARE FEET1,409
MLS#PW26201840
STATUSActive
PROPERTY TYPEResidential - Single Family
SUBDIVISIONPonderosa Homes (PON)
SCHOOLAnaheim Union High
Listing Courtesy of:
ReMax Tiffany Real Estate
Agency Phone: 714-763-2100
Associate Name: Laurie Chrispen

Listing Shown by:
Watson Realty - Central California Escrow
Agency Phone: (661) 716-5000
Property Description
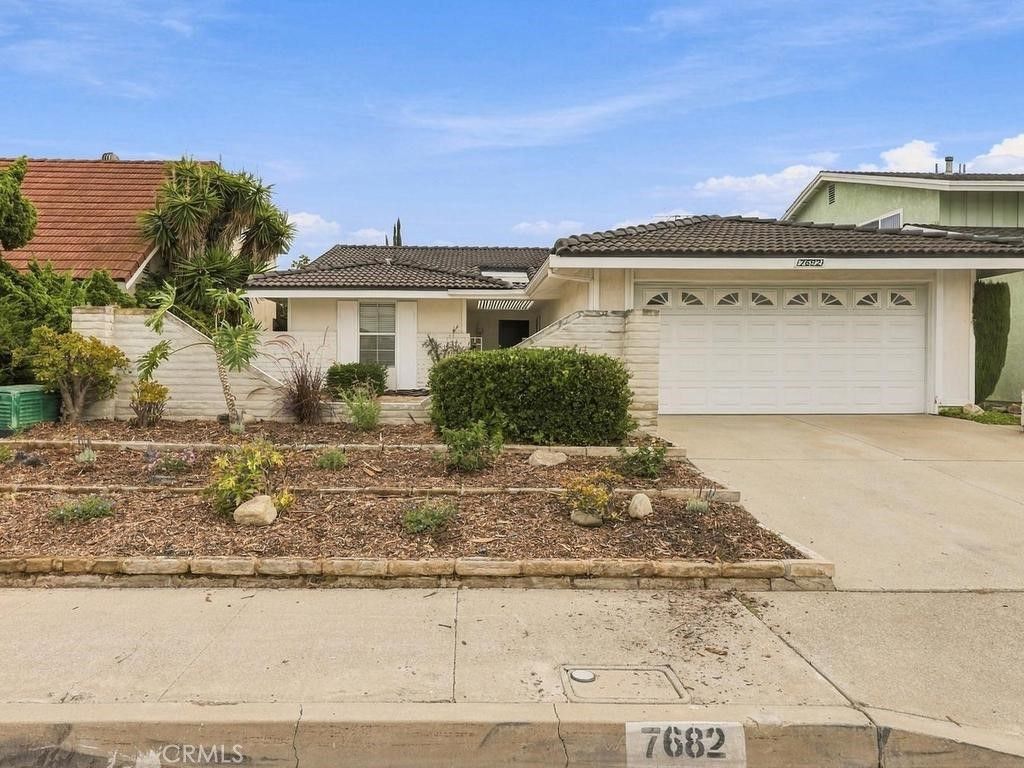
Welcome to 7682 Indigo Lane, a beautifully refreshed, highly desirable, single-story Ponderosa Built home in the heart of La Palma. Excellent curb appeal with an upgraded roof, private front courtyard and roll-up garage door. This home offers a bright, open-concept floor plan and inviting indoor-outdoor living. Freshly painted throughout, this 1409 sqft, 3-bedroom, 2-bath residence features laminate flooring, new carpeting and new bathroom flooring, creating a clean and move-in-ready feel. The main living area opens with vaulted beamed ceilings, a majestic fireplace and wall to wall windows with a view to the pool and back yard. There is a distinct dining area and full-length counter seating on a large kitchen peninsula for friends and family to enjoy. The kitchen has plenty of counterspace and cabinets galore with full size pantry and storage. The easy flow floorplan makes for perfect everyday living and entertaining, with lots of natural light and a comfortable connection between the main living spaces. The primary bedroom suite is oversized with abundant wardrobe space, an ensuite 3/4 bath and separate dressing area. Both additional bedrooms are a good size with ample wardrobe space. Step outside to a low-maintenance landscaped yard featuring a private pool-perfect for relaxing, entertaining guests, and enjoying sunny Southern California days. Ideally situated in a desirable La Palma neighborhood, this home offers convenient access to parks, schools, shopping, dining, and major freeways. With its refreshed interiors, versatile floor plan, pool, and easy-care landscaping, 7682 Indigo Lane is a wonderful opportunity to enjoy comfortable La Palma living. Kennedy/Walker school district with the availability to test into the prestigious Oxford Academy is an excellent bonus! Come discover this inviting home and make it your own!
Property Features
Property Type: Residential - Single Family
Cooling: Central Air
Garage: 2 car attached
Heating: Forced Air
Home Style: Traditional
Lot Size: 0.11 Acres
Roof Type: Composition, Tile
Stories: 1.0
Year Built: 1967
Amenities
Ceiling Fan(s)
Eat-in Kitchen
Open Floorplan
Pantry
Tile Counters
All Bedrooms Down
Bedroom on Main Level
Main Level Primary
Primary Suite
Rain Gutters
Feature Descriptions
Accessibility: No Stairs
Appliances: Double Oven, Dishwasher, Electric Cooktop, Disposal, Gas Water Heater, Range Hood, Water To Refrigerator, Water Heater
Community Features: Curbs, Gutter(s), Storm Drain(s), Street Lights, Sidewalks
Days on Site: 44
Exterior: Stucco
Fencing: Block
Fireplace: Gas Starter, Living Room, Raised Hearth
Flooring: Carpet, Laminate, Vinyl
Laundry: Washer Hookup, Electric Dryer Hookup, Gas Dryer Hookup, In Garage
Lot: Front Yard, Gentle Sloping, Sprinklers In Front, Landscaped, Near Public Transit, Sprinklers Timer
Parcel#: 26316206
Parking: Door-Multi, Driveway, Garage Faces Front, Garage, Garage Door Opener
Parking Notes: Door-Multi, Driveway, Garage Faces Front, Garage, Gara
Patio/Porch: Concrete, Deck, Front Porch
Pool: Gunite, Private
Security: Carbon Monoxide Detector(s), Smoke Detector(s)
Sewer: Public Sewer
Spa: None
Special View Info: Neighborhood
Swimming Pool: Yes
Units: 1
Utilities: Electricity Connected, Sewer Connected, Water Connected
Water: Public
Local Schools
High School: Kennedy
Middle School: Walker
Elementary School: Los Coyotes
School District: Anaheim Union High
Listed By / Shown By
Listed By
Agency Name: ReMax Tiffany Real Estate
Agent Name: Laurie Chrispen
Agency Phone: 714-763-2100
Shown By
Agency Title: Watson Realty - Central California Escrow
Agency Phone: (661) 716-5000
Estimate Your Payment
Estimated Payment
$ 2,504.65 per month $2,214.44 Principal & Interest $0.00 Property Tax (data not provided by mls) $290.21 Homeowner's InsuranceChange Payment Information
Privacy Policy / DMCA Notice / ADA Accessibility


This site is hosted, designed and copyright
© 1994 - 2026 by
Delta Media Group, Inc. -- Patent Pending --
Agency License Information: DRE# 00782354
7682 Indigo Lane | MLS# PW26201840
This single family home located at 7682 Indigo Lane, La Palma, CA 90623 is currently listed for sale with an asking price of $995,000. This property was built in 1967 and has 3 bedrooms and 1 full baths with 1409 sq. ft. Indigo Lane is located in the Ponderosa Homes (PON) subdivision within the Anaheim Union High school district. Search Ponderosa Homes (PON) real estate on www.cce-escrow.com today.