
BEDS4
BATHS2 full
SQUARE FEET1,681
MLS#ML82065163
STATUSActive Under Contract
PROPERTY TYPEResidential - Single Family
SCHOOLGilroy Unified
Listing Courtesy of:
KW Coastal Estates
Agency Phone: (831) 622-6200
Associate Name: Team Beesley

Listing Shown by:
Watson Realty - Central California Escrow
Agency Phone: (661) 716-5000
Property Description
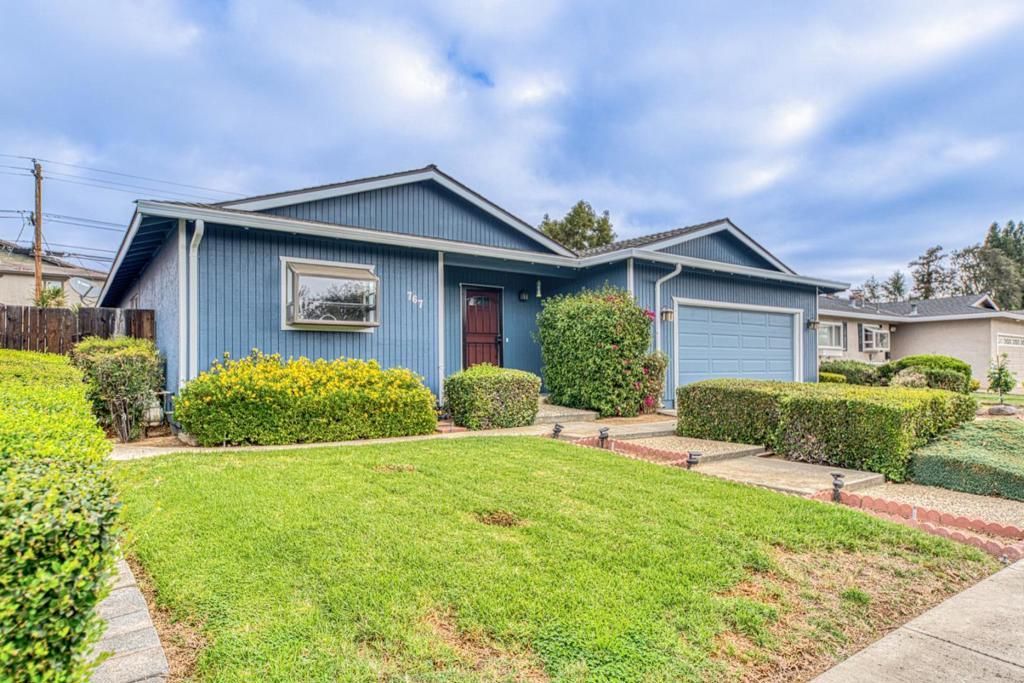
Welcome to 767 La Alondra, a 4-bedroom, 2-bath home offering approximately 1,700 square feet of thoughtfully updated living space. The heart of the home is a true chef's kitchen, featuring a center island and a skylight that fills the space with natural light, ideal for everyday cooking and entertaining. The expanded 360 sqft living room has vaulted ceilings and a cozy wood stove, creating a warm, inviting gathering space for cool evenings and sliding glass doors lead to the backyard. Four bedrooms provide flexibility for guests, a home office, or hobby space. Outside, the recently painted exterior delivers great curb appeal, and the fenced backyard with a patio offers a private spot to relax or entertain. Solar panels help keep energy costs in check, and the attached 2-car garage offers plenty of room for parking and storage.
Property Features
Property Type: Residential - Single Family
Cooling: Central Air
Garage: 2 car attached
Heating: Central
Lot Size: 0.14 Acres
Roof Type: Composition
Stories: 1.0
Year Built: 1962
Feature Descriptions
Appliances: Double Oven, Freezer, Gas Cooktop, Disposal, Refrigerator
Days on Site: 10
Fireplace: Insert, Living Room, Wood Burning Stove
Flooring: Carpet, Tile
Laundry: In Garage
Parcel#: 79025025
Parking: Off Street
Parking Notes: Off Street
Sewer: Public Sewer
Water: Public
Window: Skylight(s)
Local Schools
School District: Gilroy Unified
Listed By / Shown By
Listed By
Agency Name: KW Coastal Estates
Agent Name: Team Beesley
Agency Phone: (831) 622-6200
Shown By
Agency Title: Watson Realty - Central California Escrow
Agency Phone: (661) 716-5000
Estimate Your Payment
Estimated Payment
$ 2,137.13 per month $1,889.51 Principal & Interest $0.00 Property Tax (data not provided by mls) $247.63 Homeowner's InsuranceChange Payment Information
Privacy Policy / DMCA Notice / ADA Accessibility


This site is hosted, designed and copyright
© 1994 - 2026 by
Delta Media Group, Inc. -- Patent Pending --
Agency License Information: DRE# 00782354
767 La Alondra Way | MLS# ML82065163
This single family home located at 767 La Alondra Way, Gilroy, CA 95020 is currently listed for sale with an asking price of $849,000. This property was built in 1962 and has 4 bedrooms and 2 full baths with 1681 sq. ft. La Alondra Way is located within the Gilroy Unified school district. Search Gilroy real estate on www.cce-escrow.com today.