
BEDS1
BATHS1 full
SQUARE FEET648
MLS#SR26202902
STATUSActive
PROPERTY TYPEResidential - Condominium
SCHOOLLos Angeles Unified
Listing Courtesy of:
Real Broker
Agency Phone: 855-450-0442
Associate Name: Ashley Broom

Listing Shown by:
Watson Realty - Central California Escrow
Agency Phone: (661) 716-5000
Property Description
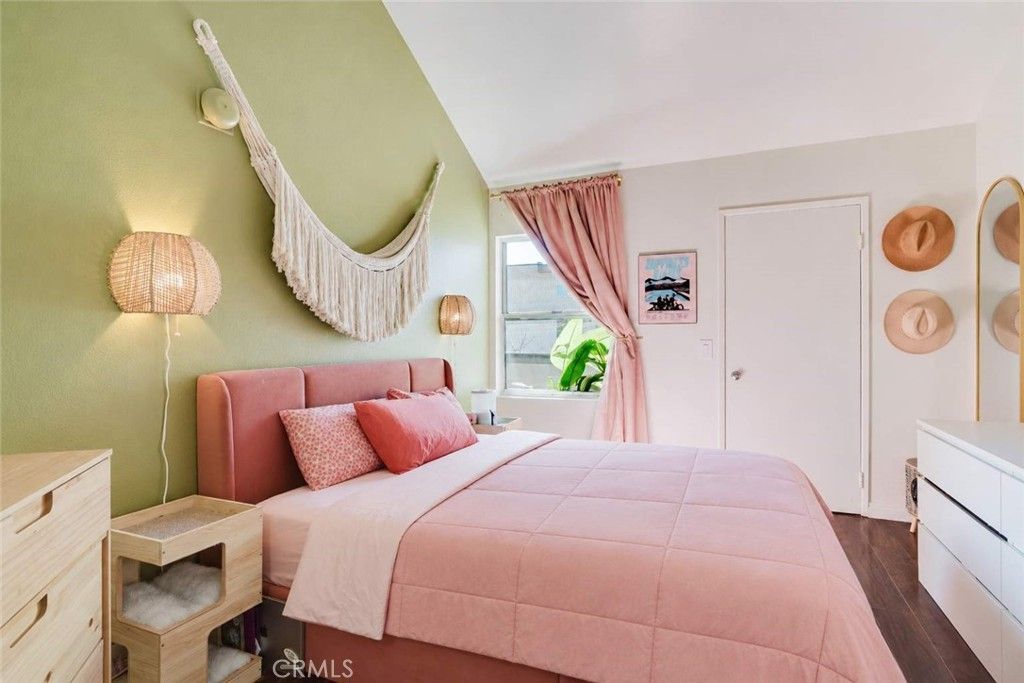
A little charm, a lot of opportunity! Welcome to 7640 Oso Avenue in the heart of Winnetka. This inviting 1-bedroom, 1-bathroom home offers approximately 648 sq. ft. of living space, featuring an open layout, vaulted ceilings, an in-unit washer and dryer, walk-in closet, and a private balcony perfect for enjoying a little peace and quiet. Conveniently located near shopping, dining, parks, and major commuter routes, this home offers both comfort and convenience. Whether you're a first-time homebuyer ready to make your move or an investor looking for your next opportunity, this is one you won't want to miss!
Property Features
Property Type: Residential - Condominium
Cooling: Central Air
Garage: 2 car attached
Heating: Central
Home Style: Contemporary
Lot Size: 0.76 Acres
Roof Type: Composition, Shingle
Stories: 2.0
Year Built: 1987
Amenities
Built-in Features
Balcony
Tray Ceiling(s)
Separate/Formal Dining Room
Granite Counters
High Ceilings
Open Floorplan
Bedroom on Main Level
Lighting
Feature Descriptions
Accessibility: No Stairs
Appliances: Dishwasher, Free-Standing Range, Microwave, Water Heater, Washer
Association Amenities: Call for Rules, Controlled Access, Maintenance Grounds, Management, Pool, Spa/Hot Tub, Trash, Water
Community Features: Biking, Curbs, Dog Park, Gutter(s), Hiking, Park, Storm Drain(s), Street Lights, Sidewalks, Valley
Days on Site: 15
Door Features: Panel Doors, Sliding Doors
Exclusions: Refrigerator
Exterior: Drywall, Frame, Glass, Hardboard, Other, Plaster, Stucco
Fencing: Block, Excellent Condition, Wrought Iron
Fireplace: None
Flooring: Laminate, Tile
HOA Fee: 389.09/ Monthly
Laundry: Washer Hookup, Electric Dryer Hookup, Gas Dryer Hookup, Inside
Lot: 0-1 Unit/Acre, Greenbelt, Level, Paved
Parcel#: 2114004110
Parking: Assigned, Controlled Entrance, On Site, Community Structure, On Street
Parking Notes: Assigned, Controlled Entrance, On Site, Community Str
Patio/Porch: Front Porch, Patio, Porch
Pool: None, Association
Security: Carbon Monoxide Detector(s), Smoke Detector(s), Security Lights
Sewer: Public Sewer
Spa: None
Special View Info: City Lights, Courtyard, Neighborhood, Valley
Units: 1
Utilities: Cable Available, Electricity Connected, Natural Gas Connected, Phone Available, Sewer Connected, Water Connected
Water: Public
Window: Blinds, Drapes, Screens
Local Schools
School District: Los Angeles Unified
Listed By / Shown By
Listed By
Agency Name: Real Broker
Agent Name: Ashley Broom
Agency Phone: 855-450-0442
Shown By
Agency Title: Watson Realty - Central California Escrow
Agency Phone: (661) 716-5000
Estimate Your Payment
Estimated Payment
$ 742.58 per month $656.54 Principal & Interest $0.00 Property Tax (data not provided by mls) $86.04 Homeowner's InsuranceChange Payment Information
Privacy Policy / DMCA Notice / ADA Accessibility


This site is hosted, designed and copyright
© 1994 - 2026 by
Delta Media Group, Inc. -- Patent Pending --
Agency License Information: DRE# 00782354
7640 Oso Avenue, Unit 311 | MLS# SR26202902
This condo located at 7640 Oso Avenue, Unit 311, Winnetka, CA 91306 is currently listed for sale with an asking price of $295,000. This property was built in 1987 and has 1 bedrooms and 1 full baths with 648 sq. ft. Oso Avenue, Unit 311 is located within the Los Angeles Unified school district. Search Winnetka real estate on www.cce-escrow.com today.