
BEDS3
BATHS2 full
SQUARE FEET1,418
MLS#NP26167355
STATUSActive
PROPERTY TYPEResidential - Single Family
SCHOOLHesperia Unified
Listing Courtesy of:
Tekoop Properties, Inc.
Agency Phone: 949-630-3088
Associate Name: Todd Lurie

Listing Shown by:
Watson Realty - Central California Escrow
Agency Phone: (661) 716-5000
Property Description
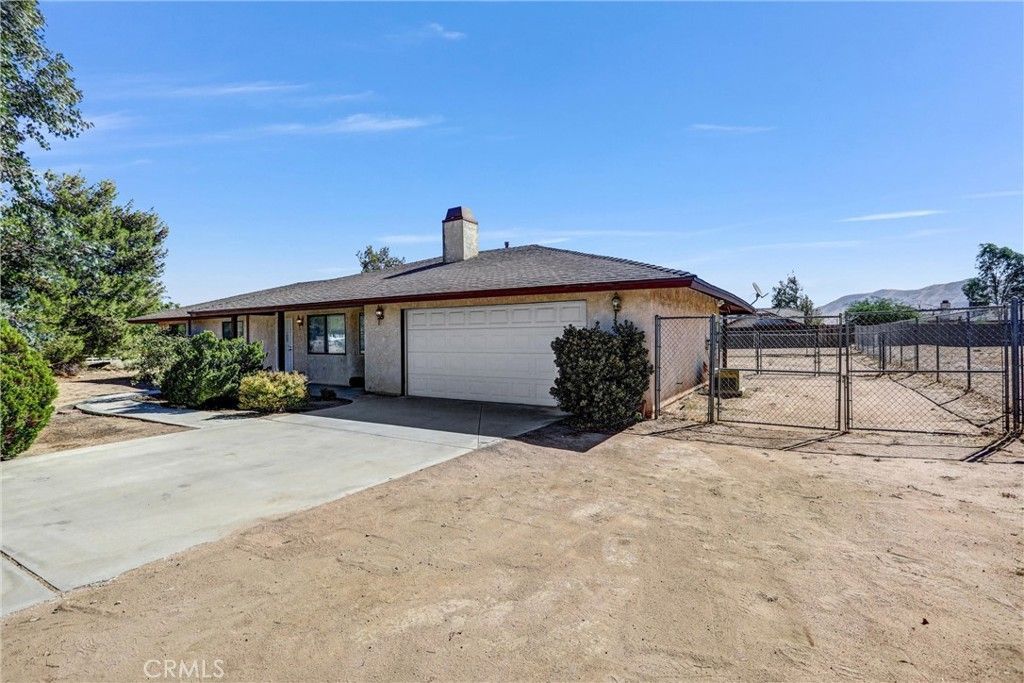
This Magnificent and Impeccably clean, three bedroom, single story home offers a Huge oversized 3/4+ Acre usable lot and is located in the Highly Desirable The Mesa Community. Featuring A Large Living room with Newer Carpeting, Fresh paint, Bay window and a Cozy red brick fireplace which is complimented by the recent beautifully refinished wood mantle and plant windowsill shelves throughout the home. The adjoining dining room area offers a sliding patio door with Terrific views of the Big Backyard with it's Desert Mountain views in the background. The kitchen offers a breakfast counter, stainless steel gas stove, Newer flooring and plenty of Gleaming natural refinished cabinets throughout. Primary Bedroom includes an adjacent private bathroom with Dual sinks and large closet. Plus, Fresh interior and exterior paint, Newer flooring, Mirrored wardrobes, New window coverings, upgraded fixtures and ceiling fans throughout. Cold Blowing and well-maintained A/C unit.. A Double-Gated and cross fenced backyard with covered patio, fruit trees & a Two car garage with direct garage access, roll up door, added shelving, storage and lots of parking available.
Property Features
Property Type: Residential - Single Family
Cooling: CentralAir
Garage: 2 car attached
Heating: Central, ForcedAir, Fireplaces
Lot Size: 0.79 Acres
Roof Type: Composition
Stories: 1.0
Year Built: 1986
Amenities
BreakfastBar
CeilingFans
SeparateFormalDiningRoom
OpenFloorplan
AllBedroomsDown
BedroomOnMainLevel
MainLevelPrimary
Feature Descriptions
Appliances: Dishwasher, FreeStandingRange, GasOven, GasWaterHeater, RangeHood, WaterHeater
Community Features: DogPark, Fishing, Lake, Rural
Door Features: MirroredClosetDoors, SlidingDoors
Exterior: Stucco
Fencing: ChainLink, Wood
Fireplace: Gas, LivingRoom, Masonry, WoodBurning
Flooring: Carpet
Laundry: WasherHookup, ElectricDryerHookup, InGarage
Lot: BackYard, FrontYard, Level, Yard
Parcel#: 0398187080000
Parking: Asphalt, Concrete, DoorMulti, DirectAccess, DrivewayLevel, Driveway, DrivewayUpSlopeFromStreet, GarageFacesFront, Garage, GarageDoorOpener, Oversized, Paved, Private, RvAccessParking
Parking Notes: Asphalt, Concrete, DoorMulti, DirectAccess, DrivewayLe
Patio/Porch: Concrete, Open, Patio
Security: CarbonMonoxideDetectors, SmokeDetectors
Sewer: SepticTypeUnknown
Spa: None
Special View Info: Desert, Mountains
Units: 1
Utilities: ElectricityAvailable, ElectricityConnected, NaturalGasAvailable, NaturalGasConnected, SewerNotAvailable, WaterAvailable, WaterConnected
Water: Public
Window: Blinds, BayWindows, Screens
Local Schools
High School: Sultana
Middle School: Ranchero
Elementary School: King
School District: Hesperia Unified
Listed By / Shown By
Listed By
Agency Name: Tekoop Properties, Inc.
Agent Name: Todd Lurie
Agency Phone: 949-630-3088
Shown By
Agency Title: Watson Realty - Central California Escrow
Agency Phone: (661) 716-5000
Estimate Your Payment
Estimated Payment
$ 1,079.39 per month $954.32 Principal & Interest $0.00 Property Tax (data not provided by mls) $125.07 Homeowner's InsuranceChange Payment Information
Privacy Policy / DMCA Notice / ADA Accessibility


This site is hosted, designed and copyright
© 1994 - 2026 by
Delta Media Group, Inc. -- Patent Pending --
Agency License Information: DRE# 00782354
7603 Peach | MLS# NP26167355
This single family home located at 7603 Peach, Hesperia, CA 92345 is currently listed for sale with an asking price of $428,800. This property was built in 1986 and has 3 bedrooms and 2 full baths with 1418 sq. ft. Peach is located within the Hesperia Unified school district. Search Hesperia real estate on www.cce-escrow.com today.