
BEDS3
BATHS2 full
SQUARE FEET1,246
MLS#41143431
STATUSActive
PROPERTY TYPEResidential - Single Family
SUBDIVISIONDUBLIN
Listing Courtesy of:
Compass
Agency Phone: 415-660-9955
Associate Name: Dinh Truong

Listing Shown by:
Watson Realty - Central California Escrow
Agency Phone: (661) 716-5000
Property Description
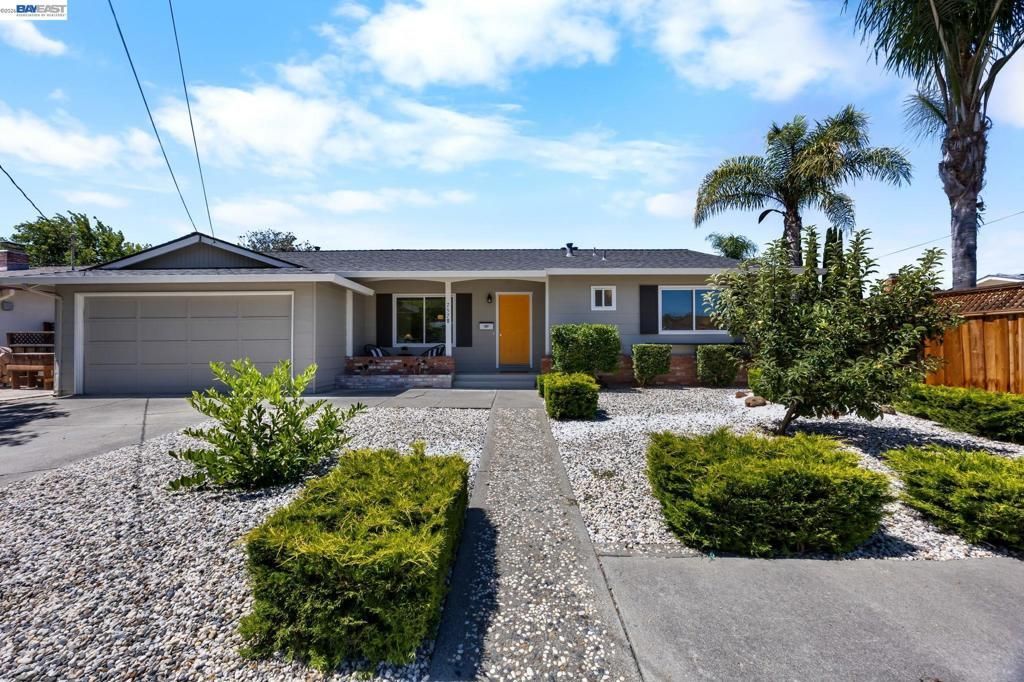
7578 Langmuir Ct is on the market for the first time in 58 years. Located in a sweet court with just a handful of homes, this single level home boost dual paned windows, central heating and a/c and new luxury vinyl floors . As you come to the landscaped front yard and the sitting front porch, a large living room with new recessed lights is spacious and ready to hold many conversations. The center of the house is a renovated eat in kitchen with quartz, stainless steel appliances and a pantry that opens into the family room decorated by a brick fireplace with space for sitting and/or dining. The two large sliding glass doors lead you into a flat usable landscaped backyard with an awning for a shaded sitting area and several fruit trees and garden beds - perfect for the fruit and veggie lovers. In a separate wing is the private quarters that includes a primary suite with natural light and an attached full bathroom. Rounding up the space is 2 additional bedrooms and a full bathroom. A 2 car garage with laundry hookup will house your cars and laundry needs. Conveniently located to Dublin High School, Grocery Outlet, Target, Tesla Chargers and 580/680 Freeways.
Property Features
Property Type: Residential - Single Family
Cooling: Central Air
Garage: 2 car attached
Home Style: Ranch
Lot Size: 0.15 Acres
Roof Type: Shingle
Stories: 1.0
Year Built: 1964
Amenities
Eat-in Kitchen
Feature Descriptions
Days on Site: 1
Exterior: Stucco
Fireplace: Family Room
Flooring: Carpet, Vinyl
Lot: Back Yard, Front Yard
Parcel#: 94119131
Parking: Garage
Parking Notes: Garage
Listed By / Shown By
Listed By
Agency Name: Compass
Agent Name: Dinh Truong
Agency Phone: 415-660-9955
Shown By
Agency Title: Watson Realty - Central California Escrow
Agency Phone: (661) 716-5000
Estimate Your Payment
Estimated Payment
$ 2,512.20 per month $2,221.12 Principal & Interest $0.00 Property Tax (data not provided by mls) $291.08 Homeowner's InsuranceChange Payment Information
Privacy Policy / DMCA Notice / ADA Accessibility


This site is hosted, designed and copyright
© 1994 - 2026 by
Delta Media Group, Inc. -- Patent Pending --
Agency License Information: DRE# 00782354
7578 Langmuir Ct | MLS# 41143431
This single family home located at 7578 Langmuir Ct, Dublin, CA 94568 is currently listed for sale with an asking price of $998,000. This property was built in 1964 and has 3 bedrooms and 2 full baths with 1246 sq. ft. Langmuir Ct is located in the DUBLIN subdivision. Search DUBLIN real estate on www.cce-escrow.com today.