
BEDS3
BATHS2 full
SQUARE FEET1,476
MLS#SR26161882
STATUSActive
PROPERTY TYPEResidential - Condominium
SCHOOLLos Angeles Unified
Listing Courtesy of:
Beverly and Company
Agency Phone: 818-835-4414
Associate Name: James Helgager

Listing Shown by:
Watson Realty - Central California Escrow
Agency Phone: (661) 716-5000
Property Description
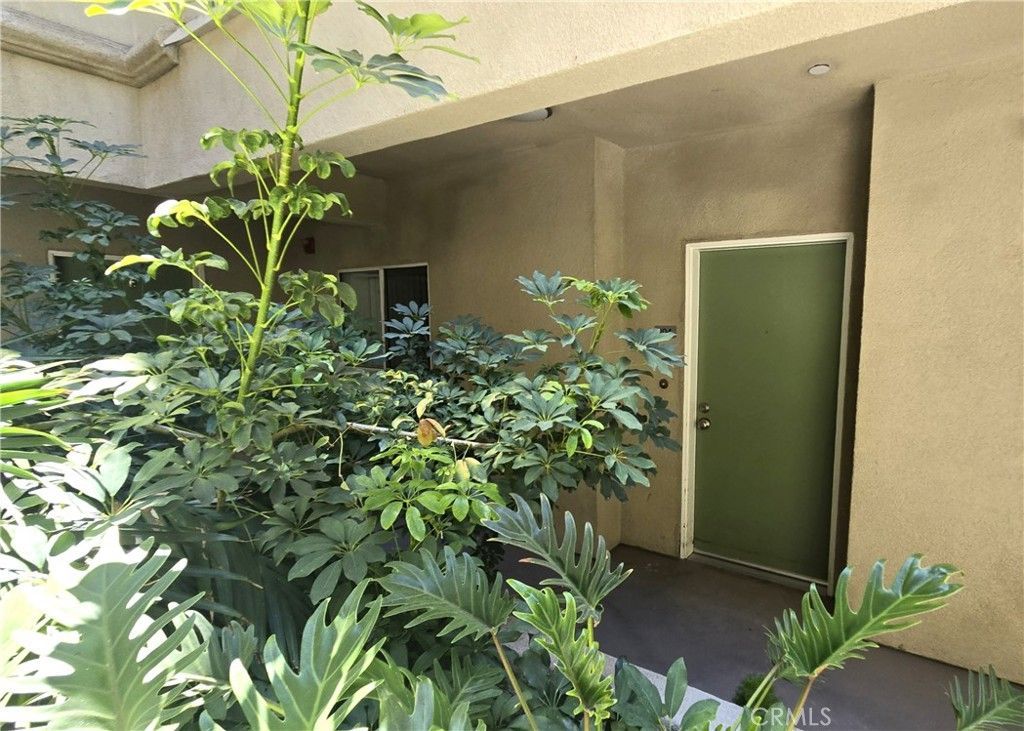
Luxury condo with spacious open floorplan on 1st floor unit with 3 bedrooms / 2 full baths & over 1400 sq ft of living space. This move-in ready home features quartz counters, custom cabinets, premium flooring, full washer/dryer hookups, primary suite, gas fireplace, breakfast bar & patio. The complex includes a controlled-access parking garage, elevator, workout room & sun deck area. This ideal west valley location is a short drive to The Village at Topanga, 101/118 freeways, shopping, restaurants & transportation. Built in 2006 - this is the first time on the market by the original developers.
Property Features
Property Type: Residential - Condominium
Cooling: Central Air
Garage: 2
Heating: Central
Roof Type: Composition
Stories: 1.0
Year Built: 2006
Amenities
Breakfast Bar
Living Room Deck Attached
Open Floorplan
Quartz Counters
Recessed Lighting
Storage
Primary Suite
Walk-In Closet(s)
Lighting
Rain Gutters
Feature Descriptions
Accessibility: None
Appliances: Dishwasher, Free-Standing Range, Disposal, Microwave, Water To Refrigerator
Association Amenities: Controlled Access, Fitness Center, Maintenance Grounds, Hot Water, Insurance, Meeting Room, Management, Pet Restrictions, Storage, Trash, Water
Community Features: Biking, Curbs, Gutter(s), Street Lights, Suburban, Sidewalks, Gated, Park
Days on Site: 5
Exterior: Copper Plumbing
Fencing: Security, Wrought Iron
Fireplace: Living Room
Flooring: Carpet, Tile
HOA Fee: 499/ Monthly
Laundry: Washer Hookup, Gas Dryer Hookup, Inside, Laundry Closet
Lot: Near Park, Street Level
Parcel#: 2111002053
Parking: Assigned, Controlled Entrance, Covered, Gated, Private, Tandem
Parking Notes: Assigned, Controlled Entrance, Covered, Gated, Private
Patio/Porch: Covered, Patio
Security: Closed Circuit Camera(s), Carbon Monoxide Detector(s), Fire Detection System, Firewall(s), Fire Rated Drywall, Fire Sprinkler System, Security Gate, Gated Community, Key Card Entry, Smoke Detector(s), Security Lights
Sewer: Public Sewer
Spa: None
Units: 41
Water: Public
Window: Double Pane Windows
Local Schools
School District: Los Angeles Unified
Listed By / Shown By
Listed By
Agency Name: Beverly and Company
Agent Name: James Helgager
Agency Phone: 818-835-4414
Shown By
Agency Title: Watson Realty - Central California Escrow
Agency Phone: (661) 716-5000
Estimate Your Payment
Estimated Payment
$ 1,228.41 per month $1,086.08 Principal & Interest $0.00 Property Tax (data not provided by mls) $142.33 Homeowner's InsuranceChange Payment Information
Privacy Policy / DMCA Notice / ADA Accessibility


This site is hosted, designed and copyright
© 1994 - 2026 by
Delta Media Group, Inc. -- Patent Pending --
Agency License Information: DRE# 00782354
7551 Jordan Avenue, Unit 104 | MLS# SR26161882
This condo located at 7551 Jordan Avenue, Unit 104, Canoga Park, CA 91303 is currently listed for sale with an asking price of $488,000. This property was built in 2006 and has 3 bedrooms and 2 full baths with 1476 sq. ft. Jordan Avenue, Unit 104 is located within the Los Angeles Unified school district. Search Canoga Park real estate on www.cce-escrow.com today.