
BEDS4
BATHS2 full 1 partial
SQUARE FEET2,339
MLS#PI26229762
STATUSActive
PROPERTY TYPEResidential - Single Family
SCHOOLOther
Listing Courtesy of:
OiC Real Estate Services Inc
Agency Phone: 805-201-2777
Associate Name: Kristenann Coulter-Murchison

Listing Shown by:
Watson Realty - Central California Escrow
Agency Phone: (661) 716-5000
Property Description
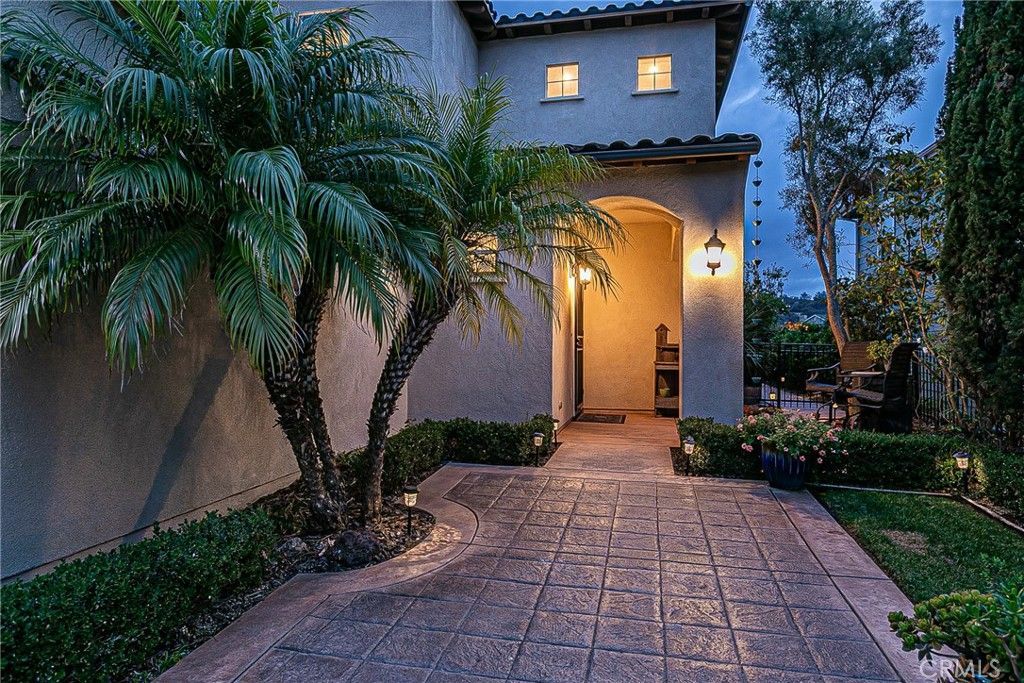
WOW! Lifestyle & Location in Orcutt Hills' Rice Ranch! Prepare to be impressed Stunning Rice Ranch home blends style, comfort, and functionality with OWNED SOLAR, AIR CONDITIONING, a MAIN-LEVEL PRIMARY SUITE, and exceptional indoor-outdoor living! Experience the very best of the Santa Maria/Orcutt Hills lifestyle! From the attractive driveway and welcoming front yard to the charming arched, covered entry, the curb appeal makes a memorable first impression. Iimpressive 8-foot doors welcome you inside to discover designer paint features, distinctive architectural details, & spaces that feel anything but ordinary. The chef-inspired kitchen delivers abundant counter space, extensive cabinetry & drawers, under-cabinet lighting, recessed lighting, & stylish pendant accents. Overlooking the inviting living room, it's perfect for entertaining and everyday living, complete with a contemporary on-demand fireplace & beautiful built-ins. YOUR MAIN-LEVEL PRIMARY SUITE IS A PRIVATE RETREAT! Enjoy a spacious bedroom with a comfortable sitting area framed by gorgeous glass doors. The luxurious ensuite features an incredible walk-in closet, dual-sink vanity, relaxing soaking tub, spacious shower with an upgraded showerhead, and private water closet. Love indoor-outdoor living? Both the primary suite and living room open to a beautifully landscaped backyard with attractive patios, planters, sprinklers, and drip irrigation-a wonderful outdoor retreat designed for easy-care enjoyment! Upstairs, three generously sized bedrooms provide flexibility for family, guests, or hobbies. A versatile space with built-ins makes an ideal home office or den-or can be converted back into a bedroom. The upstairs bathroom features a separate shower area for added convenience. Even the everyday essentials shine! The dedicated laundry room offers abundant cabinetry, folding counters, and natural light. The garage features an 8-foot insulated door and tall ceilings, offering potential for larger vehicles and additional overhead storage. AND THE RICE RANCH LIFESTYLE? THAT'S THE ICING ON THE CAKE! Enjoy nearby parks, playgrounds, dog parks, walking trails, baseball and soccer fields, plus convenient access to Vandenberg Space Force Base, Starbucks, shopping, restaurants, and everyday essentials. OWNED SOLAR. AIR CONDITIONING. MAIN-LEVEL LUXURY. FLEXIBLE LIVING. BEAUTIFUL BACKYARD. EXCEPTIONAL LOCATION. This is more than a house-it's an opportunity Come see what makes this home so special!
Property Features
Property Type: Residential - Single Family
Cooling: Central Air
Garage: 2 car attached
Heating: Central, Fireplace(s)
Lot Size: 0.13 Acres
Roof Type: Tile
Stories: 2.0
Year Built: 2008
Amenities
High Ceilings
Recessed Lighting
Storage
Bedroom on Main Level
Dressing Area
Main Level Primary
Primary Suite
Walk-In Closet(s)
Feature Descriptions
Accessibility: None
Appliances: Dishwasher, Free-Standing Range, Disposal, Gas Range, High Efficiency Water Heater, Microwave, Range Hood
Association Amenities: Other
Community Features: Biking, Curbs, Dog Park, Gutter(s), Street Lights, Sidewalks
Days on Site: 7
Door Features: Panel Doors, Sliding Doors
Fencing: Cross Fenced, Good Condition
Fireplace: Circulating, Family Room, Gas, See Remarks
Flooring: Carpet, Tile
HOA Fee: 69/ Monthly
Laundry: Laundry Room, Upper Level
Lot: Drip Irrigation/Bubblers, Front Yard, Garden, Sprinklers In Rear, Sprinklers In Front
Parcel#: 101410021
Sewer: Public Sewer
Special View Info: City Lights, Hills
Units: 1
Utilities: Cable Connected, Electricity Connected, Natural Gas Connected, Phone Connected, Sewer Connected, Underground Utilities, Water Connected
Water: Public
Local Schools
School District: Other
Listed By / Shown By
Listed By
Agency Name: OiC Real Estate Services Inc
Agent Name: Kristenann Coulter-Murchison
Agency Phone: 805-201-2777
Shown By
Agency Title: Watson Realty - Central California Escrow
Agency Phone: (661) 716-5000
Estimate Your Payment
Estimated Payment
$ 2,391.37 per month $2,114.29 Principal & Interest $0.00 Property Tax (data not provided by mls) $277.08 Homeowner's InsuranceChange Payment Information
Privacy Policy / DMCA Notice / ADA Accessibility


This site is hosted, designed and copyright
© 1994 - 2026 by
Delta Media Group, Inc. -- Patent Pending --
Agency License Information: DRE# 00782354
754 Mahogany | MLS# PI26229762
This single family home located at 754 Mahogany, Santa Maria, CA 93455 is currently listed for sale with an asking price of $950,000. This property was built in 2008 and has 4 bedrooms and 2 full and 1 partial baths with 2339 sq. ft. Mahogany is located within the Other school district. Search Santa Maria real estate on www.cce-escrow.com today.