
BEDS3
BATHS2 full
SQUARE FEET1,510
MLS#260018424SD
STATUSActive
PROPERTY TYPEResidential - Single Family
SUBDIVISIONEast Escondido
Listing Courtesy of:
Select Premier Properties
Agency Phone: 619-392-2455
Associate Name: Victoria Sandoval

Listing Shown by:
Watson Realty - Central California Escrow
Agency Phone: (661) 716-5000
Property Description
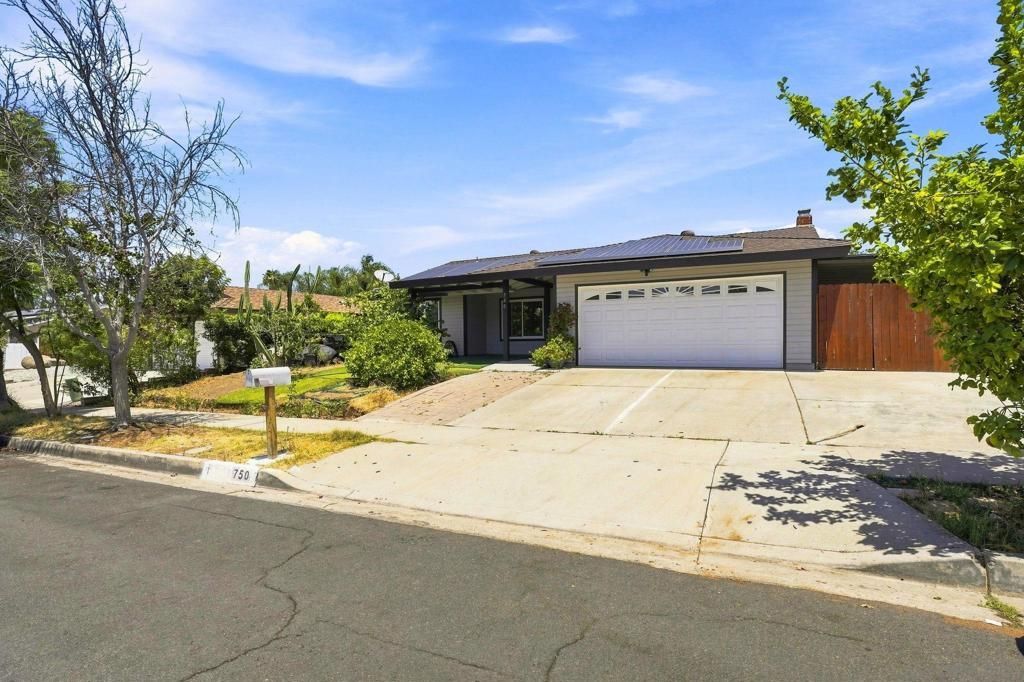
Priced to sell and packed with value! A 3-bedroom Escondido home offering comfortable living, valuable upgrades, and a private backyard retreat. The interior features updated flooring, recessed lighting, uodated bathrooms, updated countertops, a welcoming entry, a spacious living room with a fireplace, and an open dining area with direct access to the backyard. The kitchen offers generous counter space, stainless steel appliances, and a breakfast bar for casual seating. Step outside to enjoy the heated pool and spa, complete with a new filter, pump, and motorready for year-round relaxation and entertaining. Additional highlights include solar panels, a separate storage room, a large primary bedroom, an attached two-car garage, and additional driveway parking. With plenty of space inside and out, this home presents an excellent opportunity to make it your own. Listed to sell?dont miss it!!!
Property Features
Property Type: Residential - Single Family
Cooling: CentralAir
Garage: 2 car attached
Heating: ForcedAir, Fireplaces, NaturalGas
Roof Type: Composition
Stories: 1.0
Year Built: 1970
Amenities
SeeRemarks
Loft
Feature Descriptions
Appliances: Dishwasher, Refrigerator
Days on Site: 3
Exterior: WoodSiding
Fencing: Partial
Fireplace: LivingRoom
Flooring: Stone, Tile
Laundry: ElectricDryerHookup, GasDryerHookup, InGarage
Parcel#: 2315300500
Parking: Driveway
Parking Notes: Driveway
Patio/Porch: Covered, Deck
Pool: Heated, InGround, SolarHeat
Spa: Yes
Spa: Heated, InGround
Listed By / Shown By
Listed By
Agency Name: Select Premier Properties
Agent Name: Victoria Sandoval
Agency Phone: 619-392-2455
Shown By
Agency Title: Watson Realty - Central California Escrow
Agency Phone: (661) 716-5000
Estimate Your Payment
Estimated Payment
$ 2,064.13 per month $1,824.96 Principal & Interest $0.00 Property Tax (data not provided by mls) $239.17 Homeowner's InsuranceChange Payment Information
Privacy Policy / DMCA Notice / ADA Accessibility


This site is hosted, designed and copyright
© 1994 - 2026 by
Delta Media Group, Inc. -- Patent Pending --
Agency License Information: DRE# 00782354
750 Linwood St | MLS# 260018424SD
This single family home located at 750 Linwood St, Escondido, CA 92027 is currently listed for sale with an asking price of $820,000. This property was built in 1970 and has 3 bedrooms and 2 full baths with 1510 sq. ft. Linwood St is located in the East Escondido subdivision. Search East Escondido real estate on www.cce-escrow.com today.