
BEDS3
BATHS2 full
SQUARE FEET1,559
MLS#ML82066123
STATUSActive
PROPERTY TYPEResidential - Single Family
SCHOOLOther
Listing Courtesy of:
10X Realty Mortgage
Agency Phone: (408)889-3519
Associate Name: Kim Dang

Listing Shown by:
Watson Realty - Central California Escrow
Agency Phone: (661) 716-5000
Property Description
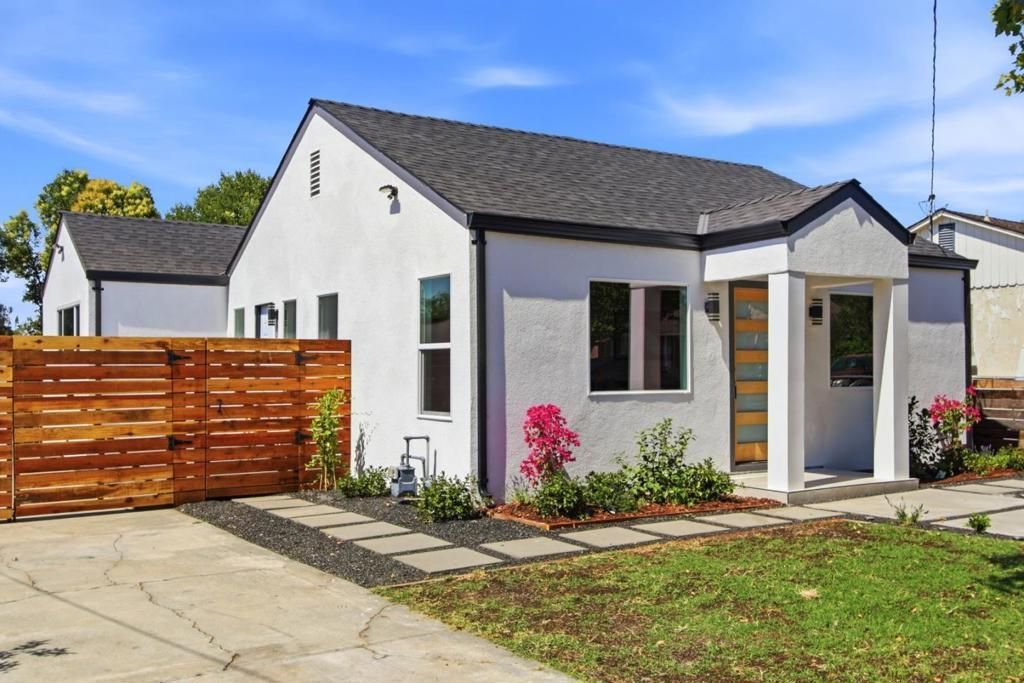
Welcome to this beautifully remodeled single-story home featuring 3 bedrooms, 2 bathrooms, and 1,559 sq. ft. of living space on a spacious 7,000 sq. ft. lot. Renovations completed with permits include a new roof, new stucco exterior, modern kitchen, remodeled bathrooms, recessed lighting, new flooring throughout, fresh interior and exterior paint, new HVAC system, new deck, and new appliances. Thoughtfully redesigned with contemporary finishes and quality materials throughout, this move-in-ready home offers both style and comfort. The generous lot offers ADU potential (buyer to verify). Conveniently located near Alum Rock Park, Sierra Vista Open Space Preserve, Penitencia Creek Trail, and San Jose Municipal Golf Course. Enjoy quick access to Interstate 680, Highway 101, shopping, dining, schools, parks, major commute routes, and Silicon Valley employers, while still enjoying the peaceful, scenic surroundings of the East Foothills community.
Property Features
Property Type: Residential - Single Family
Cooling: CentralAir
Garage: 1
Heating: Fireplaces
Lot Size: 0.16 Acres
Roof Type: Other
Stories: 1.0
Year Built: 1920
Amenities
WalkInClosets
Feature Descriptions
Appliances: ElectricCooktop, Disposal, Refrigerator, SelfCleaningOven
Days on Site: 1
Fireplace: FamilyRoom
Flooring: Laminate
Parcel#: 60113080
Parking: Other
Parking Notes: Other
Sewer: PublicSewer
Water: Public
Local Schools
School District: Other
Listed By / Shown By
Listed By
Agency Name: 10X Realty Mortgage
Agent Name: Kim Dang
Agency Phone: (408)889-3519
Shown By
Agency Title: Watson Realty - Central California Escrow
Agency Phone: (661) 716-5000
Estimate Your Payment
Estimated Payment
$ 3,018.16 per month $2,668.45 Principal & Interest $0.00 Property Tax (data not provided by mls) $349.71 Homeowner's InsuranceChange Payment Information
Privacy Policy / DMCA Notice / ADA Accessibility


This site is hosted, designed and copyright
© 1994 - 2026 by
Delta Media Group, Inc. -- Patent Pending --
Agency License Information: DRE# 00782354
75 S Cragmont Avenue | MLS# ML82066123
This single family home located at 75 S Cragmont Avenue, San Jose, CA 95127 is currently listed for sale with an asking price of $1,199,000. This property was built in 1920 and has 3 bedrooms and 2 full baths with 1559 sq. ft. S Cragmont Avenue is located within the Other school district. Search San Jose real estate on www.cce-escrow.com today.