
BEDS4
BATHS1 full 1 partial
SQUARE FEET2,196
MLS#P1-29359
STATUSActive
PROPERTY TYPEResidential - Single Family
Listing Courtesy of:
Keller Williams Realty
Agency Phone: (626) 204-3300
Associate Name: Jason Berns

Listing Shown by:
Watson Realty - Central California Escrow
Agency Phone: (661) 716-5000
Property Description
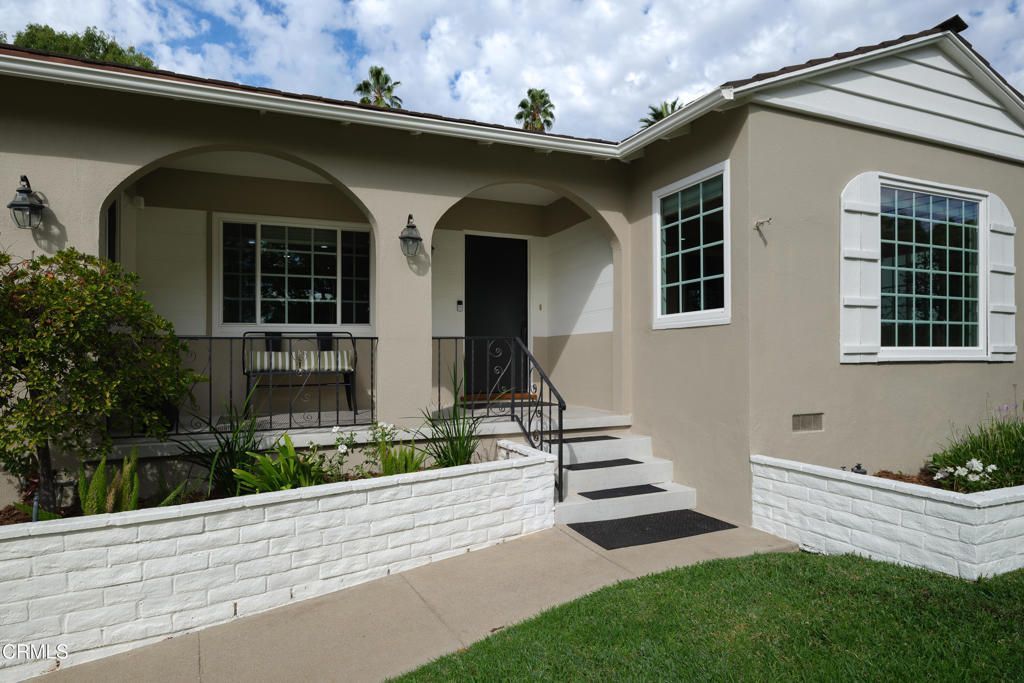
Available for the first time in nearly 50 years, this Mediterranean-inspired California Ranch is set in a fantastic location within Pasadena's Lower Hastings Ranch. A landscaped front yard and covered porch framed by graceful arches introduce the character of this inviting single-level home. Inside, newly refinished hardwood floors extend through much of the home. To the right of the entry, the spacious living room features crown molding, recessed lighting, dual-pane windows and a gas fireplace with stone surround & oversized classic mantel. A large picture window fills the room with natural light while overlooking the lush front yard. On the opposite side of the entry, the dining room features crown molding, recessed lighting & built-in shelving, with an open connection to both the kitchen and living areas. The kitchen offers stone countertops, tile flooring, abundant cabinetry, a gas cooktop, wall oven & broiler, breakfast nook and counter seating. A side door provides convenient access to the driveway leading to the finished detached 2-car garage. The bedroom wing offers a flexible layout with four bedrooms and three interior baths. Two secondary bedrooms feature hardwood floors, generous closet space and recessed lighting, with one connecting to a Jack-and-Jill bath featuring a tiled shower. An additional cozy bedroom with tile flooring and direct side-yard access also makes an ideal home office. A full hallway bath features a dual-sink, stone-topped vanity and a tub/shower combination, while built-in linen cabinetry provides additional storage throughout the hallways. At the rear of the home, the primary suite enjoys hardwood floors, crown molding, recessed lighting and a sliding glass door opening to a composite deck overlooking the backyard and pool. The ensuite bath features a stone-topped vanity and oversized tiled shower with built-in bench seating. Outside, the backyard is designed for Southern California living with a swimming pool, composite deck and a combination of covered & open patio spaces for relaxing and entertaining. A convenient exterior half bath serves the pool area, while the washer & dryer are located nearby within a covered space. With its single-level floor plan, classic character, pool setting and longtime ownership, this Lower Hastings Ranch home offers a wonderful opportunity to enjoy one of Pasadena's most established neighborhoods while making the home your own for years to come!
Property Features
Property Type: Residential - Single Family
Cooling: CentralAir
Garage: 2
Heating: Central
Home Style: Mediterranean, Ranch
Lot Size: 0.26 Acres
Stories: 1.0
Year Built: 1950
Amenities
BreakfastBar
BreakfastArea
CrownMolding
SeparateFormalDiningRoom
StoneCounters
RecessedLighting
TileCounters
JackAndJillBath
PrimarySuite
RainGutters
Feature Descriptions
Appliances: Dishwasher, GasCooktop, GasOven, Refrigerator, RangeHood, Dryer, Washer
Community Features: Curbs, Foothills, Suburban, Sidewalks
Days on Site: 7
Fencing: Block, Vinyl, Wood
Fireplace: LivingRoom
Flooring: Tile, Wood
Laundry: Outside
Parcel#: 5757002009
Parking: DrivewayLevel, Driveway, DrivewayUpSlopeFromStreet, OnStreet
Parking Notes: DrivewayLevel, Driveway, DrivewayUpSlopeFromStreet, O
Patio/Porch: RearPorch, Concrete, Covered, Deck, Open, Patio
Pool: DivingBoard, InGround
Sewer: PublicSewer
Spa: None
Swimming Pool: Yes
Water: Public
Window: DoublePaneWindows
Listed By / Shown By
Listed By
Agency Name: Keller Williams Realty
Agent Name: Jason Berns
Agency Phone: (626) 204-3300
Shown By
Agency Title: Watson Realty - Central California Escrow
Agency Phone: (661) 716-5000
Estimate Your Payment
Estimated Payment
$ 4,402.64 per month $3,892.52 Principal & Interest $0.00 Property Tax (data not provided by mls) $510.13 Homeowner's InsuranceChange Payment Information
Privacy Policy / DMCA Notice / ADA Accessibility


This site is hosted, designed and copyright
© 1994 - 2026 by
Delta Media Group, Inc. -- Patent Pending --
Agency License Information: DRE# 00782354
745 Hastings Ranch Drive | MLS# P1-29359
This single family home located at 745 Hastings Ranch Drive, Pasadena, CA 91107 is currently listed for sale with an asking price of $1,749,000. This property was built in 1950 and has 4 bedrooms and 1 full and 1 partial baths with 2196 sq. ft. Search Pasadena real estate on www.cce-escrow.com today.