
BEDS2
BATHS2 full
SQUARE FEET1,464
MLS#OC26110125
STATUSPending
PROPERTY TYPEResidential - Mobile Home
SUBDIVISIONPortola Country Club (32263)
SCHOOLDesert Sands Unified
Listing Courtesy of:
The Agency Realty, Inc.
Agency Phone: 714-264-1334
Associate Name: Sean McGraw

Listing Shown by:
Watson Realty - Central California Escrow
Agency Phone: (661) 716-5000
Property Description
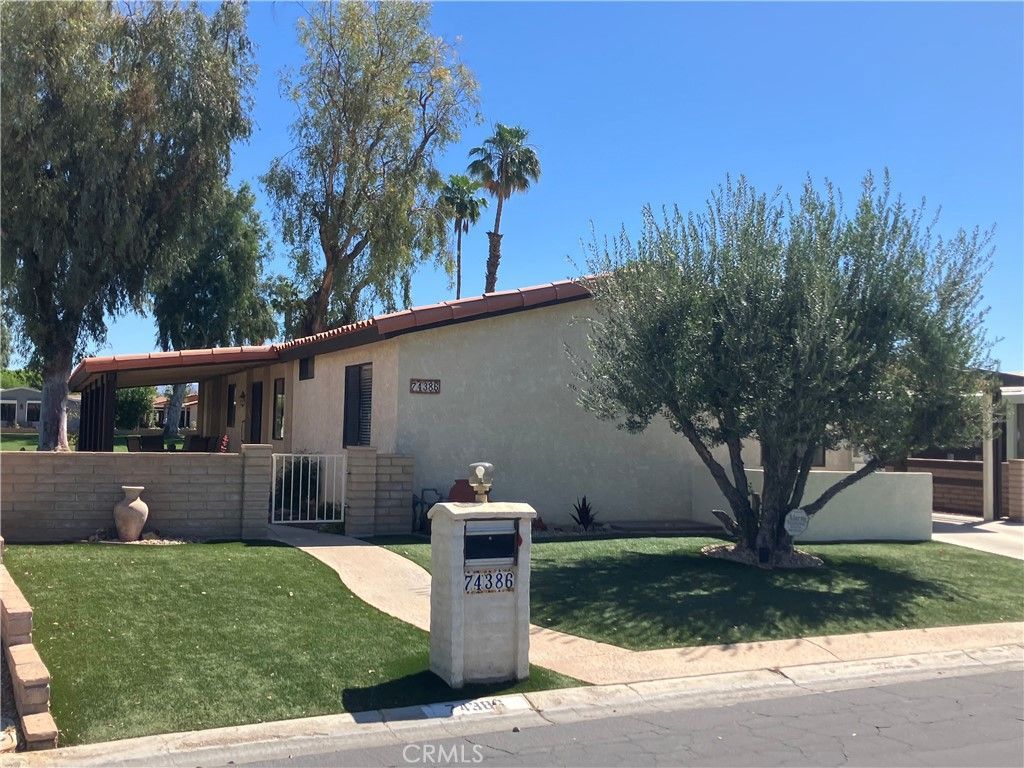
SPECTACULAR PRICE FOR A MOVE-IN READY HOME ON THE GOLF COURSE! LOCATION, LOCATION, GOLF, VIEWS! Live on the golf course in this beautiful gated community! This home has been meticulously maintained and is move-in ready. Enjoy spectacular views of the golf course and surrounding mountains directly from your sofa or outdoor patio. The home features two bedrooms and two full bathrooms, a formal living and dining room with vaulted ceilings, a separate family room, individual laundry room and a kitchen with gas appliances. New flooring has been installed in the family room and the bedrooms have ceiling fans. Parking is offered under a covered carport and there is plenty of extra storage in the outdoor workshop/shed. The reasonable Homeowner's Association dues include unlimited golf for two, a community clubhouse, exercise room, cable tv, high speed internet and trash. Other community features include, tennis, pickleball, a dog park, three pools with spas and an RV storage lot. This home is sold As Is. The location is magnificent, close to restaurants, shopping and El Paseo. Best of all, YOU OWN THE LAND! This home is partially furnished and ready for you to move right in! Come in and put your spin and decorative touches on this property and truly make it your own.
Property Features
Property Type: Residential - Mobile Home
Cooling: Central Air
Heating: Central, Fireplace(s)
Lot Size: 0.10 Acres
Roof Type: Tile
Stories: 1.0
Year Built: 1984
Amenities
Ceiling Fan(s)
Partially Furnished
All Bedrooms Down
Bedroom on Main Level
Main Level Primary
Walk-In Closet(s)
Feature Descriptions
Appliances: Double Oven, Dishwasher, Gas Cooktop, Disposal, Gas Oven, Gas Water Heater, Microwave, Refrigerator, Range Hood, Dryer, Washer
Association Amenities: Billiard Room, Clubhouse, Controlled Access, Dog Park, Fitness Center, Golf Course, Maintenance Grounds, Picnic Area, Pickleball, Pool, Pets Allowed, Recreation Room, RV Parking, Spa/Hot Tub, Tennis Court(s), Trash, Cable TV
Community Features: Dog Park, Golf, Park, Gated, Pool
Days on Site: 68
Exterior: Stucco
Furnished: Yes
HOA Fee: 455/ Monthly
Laundry: Electric Dryer Hookup, Gas Dryer Hookup, Inside, Laundry Room
Lot: Desert Front, Front Yard, Landscaped, On Golf Course, Sprinkler System, Street Level
Parcel#: 624090061
Parking: Concrete, Carport, Driveway
Parking Notes: Concrete, Carport, Driveway
Patio/Porch: Concrete, Covered, Patio
Pool: Community, Fenced, Heated, In Ground, Association
Security: Security Gate, Gated Community
Sewer: Public Sewer
Spa: Association, Community, Heated, In Ground
Spa: Yes
Special View Info: Golf Course, Mountain(s)
Swimming Pool: Yes
Utilities: Cable Connected, Electricity Connected, Natural Gas Connected, Phone Available, Sewer Connected, Underground Utilities, Water Connected
Water: Public
Local Schools
School District: Desert Sands Unified
Listed By / Shown By
Listed By
Agency Name: The Agency Realty, Inc.
Agent Name: Sean McGraw
Agency Phone: 714-264-1334
Shown By
Agency Title: Watson Realty - Central California Escrow
Agency Phone: (661) 716-5000
Estimate Your Payment
Estimated Payment
$ 729.75 per month $645.19 Principal & Interest $0.00 Property Tax (data not provided by mls) $84.55 Homeowner's InsuranceChange Payment Information
Privacy Policy / DMCA Notice / ADA Accessibility


This site is hosted, designed and copyright
© 1994 - 2026 by
Delta Media Group, Inc. -- Patent Pending --
Agency License Information: DRE# 00782354
74386 Mercury Circle E | MLS# OC26110125
This single family home located at 74386 Mercury Circle E, Palm Desert, CA 92260 is currently listed for sale with an asking price of $289,900. This property was built in 1984 and has 2 bedrooms and 2 full baths with 1464 sq. ft. Mercury Circle E is located in the Portola Country Club (32263) subdivision within the Desert Sands Unified school district. Search Portola Country Club (32263) real estate on www.cce-escrow.com today.