
BEDS4
BATHS3 full
SQUARE FEET2,508
MLS#41149892
STATUSActive
PROPERTY TYPEResidential - Single Family
SUBDIVISIONMINER ROAD
Listing Courtesy of:
Keller Williams Realty
Agency Phone: 925-855-8333
Associate Name: Ofer Dallal

Listing Shown by:
Watson Realty - Central California Escrow
Agency Phone: (661) 716-5000
Property Description
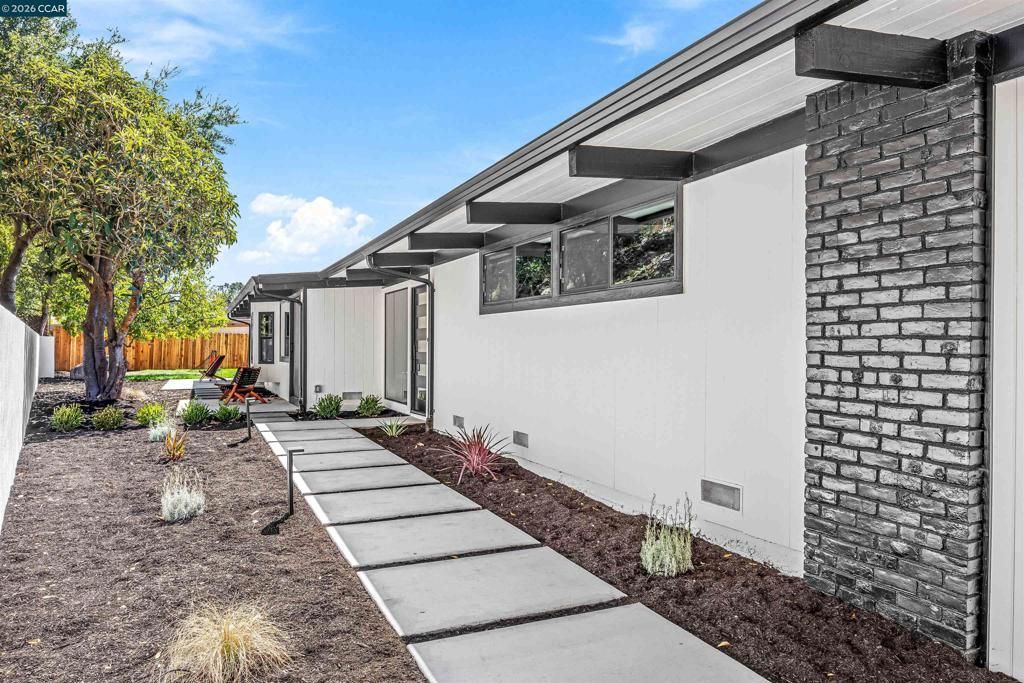
THIS IS ORINDA LIVING! Expansive hill views, a flat backyard, and a beautifully remodeled single-level home where every room connects you to the outdoors. Set on 1.28 acres, this 4-bedroom, 3-bath home brings together a combination that's hard to find in Orinda: privacy and scenery, a large flat yard, easy parking, and single-level living. Walk through the front door and the new kitchen immediately grabs your attention, with a large Taj Mahal quartzite island and countertops, Thermador appliances, and beautiful views beyond. A breakfast area opens directly to the new deck, while the island gives everyone another place to gather. Just beyond, the HUGE living and dining space is surrounded by floor-to-ceiling windows overlooking the hills, with a new electric fireplace wrapped in a dramatic porcelain slab creating a natural centerpiece. New black-on-black windows and hardwood floors give the entire home a clean, cohesive feel. Every bedroom has its own door outside. Two bedrooms face the open views, while the primary suite sits quietly toward the back of the home with direct access to a private patio. Its remodeled bathroom features a large walk-in shower. The fourth bedroom, closer to the front of the house, is a natural fit for a home office with warm wood-paneled walls. Then step outside. The large, level, fenced lawn gives kids and dogs plenty of room to RUN, with space for soccer practice, backyard games, entertaining, or simply enjoying the outdoors. Three mature persimmon trees add a little something delicious, while the surrounding acreage provides privacy and space. And yes, the driveway is actually easy! It's wide, with plenty of room for guest parking and a large flat area at the top where you can comfortably turn around instead of backing down the hill. An attached 3-car garage provides even more parking and storage. Recently remodeled inside and out, with replaced Simonton energy-efficient windows and sliders, new decks, remodeled kitchen and baths, new central heat and AC, new HVAC ducting, a roof from 2020, and clean inspection reports, all of the work is already behind you. Just minutes from downtown Orinda, BART, Highway 24, shopping, dining, parks, and highly regarded Orinda schools. Single-level living, open hill views, a big flat yard, and room to breathe... this is Orinda living done right.
Property Features
Property Type: Residential - Single Family
Cooling: Central Air
Garage: 3 car attached
Heating: Forced Air
Home Style: Modern
Lot Size: 1.28 Acres
Stories: 1.0
Year Built: 1958
Amenities
Eat-in Kitchen
Feature Descriptions
Appliances: Gas Water Heater, Dryer, Washer
Association Amenities: Other
Days on Site: 30
Exterior: Wood Siding
Fireplace: Electric, Living Room
Flooring: Wood
HOA Fee: 20/ Annually
Lot: Back Yard, Front Yard
Parcel#: 2611000023
Parking: Garage, Garage Door Opener
Parking Notes: Garage, Garage Door Opener
Patio/Porch: Deck, Patio
Window: Bay Window(s)
Listed By / Shown By
Listed By
Agency Name: Keller Williams Realty
Agent Name: Ofer Dallal
Agency Phone: 925-855-8333
Shown By
Agency Title: Watson Realty - Central California Escrow
Agency Phone: (661) 716-5000
Estimate Your Payment
Estimated Payment
$ 5,777.05 per month $5,107.68 Principal & Interest $0.00 Property Tax (data not provided by mls) $669.38 Homeowner's InsuranceChange Payment Information
Privacy Policy / DMCA Notice / ADA Accessibility


This site is hosted, designed and copyright
© 1994 - 2026 by
Delta Media Group, Inc. -- Patent Pending --
Agency License Information: DRE# 00782354
742 Miner Rd | MLS# 41149892
This single family home located at 742 Miner Rd, Orinda, CA 94563 is currently listed for sale with an asking price of $2,295,000. This property was built in 1958 and has 4 bedrooms and 3 full baths with 2508 sq. ft. Miner Rd is located in the MINER ROAD subdivision. Search MINER ROAD real estate on www.cce-escrow.com today.