
BEDS3
BATHS2 full 1 partial
SQUARE FEET1,839
MLS#AR26163526
STATUSActive
PROPERTY TYPEResidential - Townhouse
SCHOOLUpland
Listing Courtesy of:
Berkshire Hathaway HomeServices California Properties
Agency Phone: 626-440-5100
Associate Name: Robert Lee

Listing Shown by:
Watson Realty - Central California Escrow
Agency Phone: (661) 716-5000
Property Description
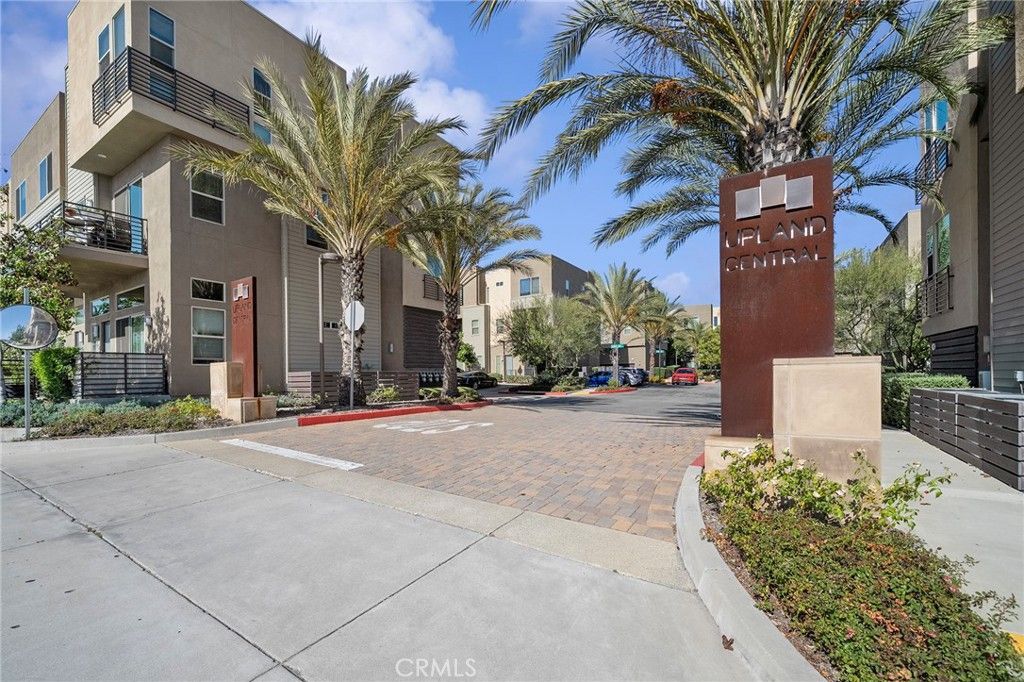
NO MELLO ROOS TAX! +Quiet interior location! Welcome to Upland Central, one of Upland's most sought-after newer communities! This stylish live/work townhome offers a flexible floor plan with 3 private bedroom suites, including a first-floor suite with its own private patio perfect for guests, a home office, or room mate. The bright, open-concept main level features soaring 9 and 10 foot ceilings, NEW wood flooring, NEW interior paint, a spacious living and dining area, a modern kitchen with a large center island, oversized pantry, and a private balcony ideal for relaxing or entertaining. Upstairs, there are TWO spacious primary suites BOTH offering walk-in closet and double-sink vanities! There is a laundry room with machines included upstairs for convenience. An attached two-car garage and resort-style amenities including a community pool, BBQ area, and beautifully maintained grounds complete the package. Ideally located near the Claremont Colleges, Montclair Place, shopping, dining, coffee shops, and the 10 & 210 freeways, this move-in-ready home combines modern style, comfort, and unbeatable convenience.
Property Features
Property Type: Residential - Townhouse
Cooling: CentralAir
Garage: 2 car attached
Heating: Central
Stories: 3.0
Year Built: 2017
Amenities
BreakfastBar
BuiltInFeatures
Balcony
SeparateFormalDiningRoom
EatInKitchen
GraniteCounters
HighCeilings
OpenFloorplan
RecessedLighting
BedroomOnMainLevel
MultiplePrimarySuites
WalkInClosets
Feature Descriptions
Appliances: Dishwasher, GasCooktop, Disposal, GasOven, Microwave, Refrigerator, WaterToRefrigerator
Association Amenities: FirePit, MaintenanceGrounds, Insurance, Management, OutdoorCookingArea, Barbecue, Pool, SpaHotTub
Community Features: StreetLights, Sidewalks, Pool
Days on Site: 5
Exterior: CopperPlumbing
Fireplace: None
Flooring: Tile, Vinyl
HOA Fee: 332/ Monthly
Laundry: LaundryRoom
Parcel#: 1007292460000
Parking: Garage
Parking Notes: Garage
Pool: Community, Association
Sewer: PublicSewer
Special View Info: Neighborhood
Swimming Pool: Yes
Units: 76
Utilities: ElectricityConnected, NaturalGasConnected, SewerConnected, WaterConnected
Water: Public
Window: Blinds
Local Schools
School District: Upland
Listed By / Shown By
Listed By
Agency Name: Berkshire Hathaway HomeServices California Properties
Agent Name: Robert Lee
Agency Phone: 626-440-5100
Shown By
Agency Title: Watson Realty - Central California Escrow
Agency Phone: (661) 716-5000
Estimate Your Payment
Estimated Payment
$ 1,530.48 per month $1,353.14 Principal & Interest $0.00 Property Tax (data not provided by mls) $177.33 Homeowner's InsuranceChange Payment Information
Privacy Policy / DMCA Notice / ADA Accessibility


This site is hosted, designed and copyright
© 1994 - 2026 by
Delta Media Group, Inc. -- Patent Pending --
Agency License Information: DRE# 00782354
741 Sawyer | MLS# AR26163526
This townhouse located at 741 Sawyer, Upland, CA 91786 is currently listed for sale with an asking price of $608,000. This property was built in 2017 and has 3 bedrooms and 2 full and 1 partial baths with 1839 sq. ft. Sawyer is located within the Upland school district. Search Upland real estate on www.cce-escrow.com today.