
BEDS2
BATHS2 full
SQUARE FEET1,764
MLS#SB26150797
STATUSActive
PROPERTY TYPEResidential - Mobile Home
SUBDIVISIONPortola Country Club (32263)
SCHOOLDesert Sands Unified
Listing Courtesy of:
Century 21 Coastal Properties
Agency Phone: 310-371-6330
Associate Name: Diana Ritz

Listing Shown by:
Watson Realty - Central California Escrow
Agency Phone: (661) 716-5000
Property Description
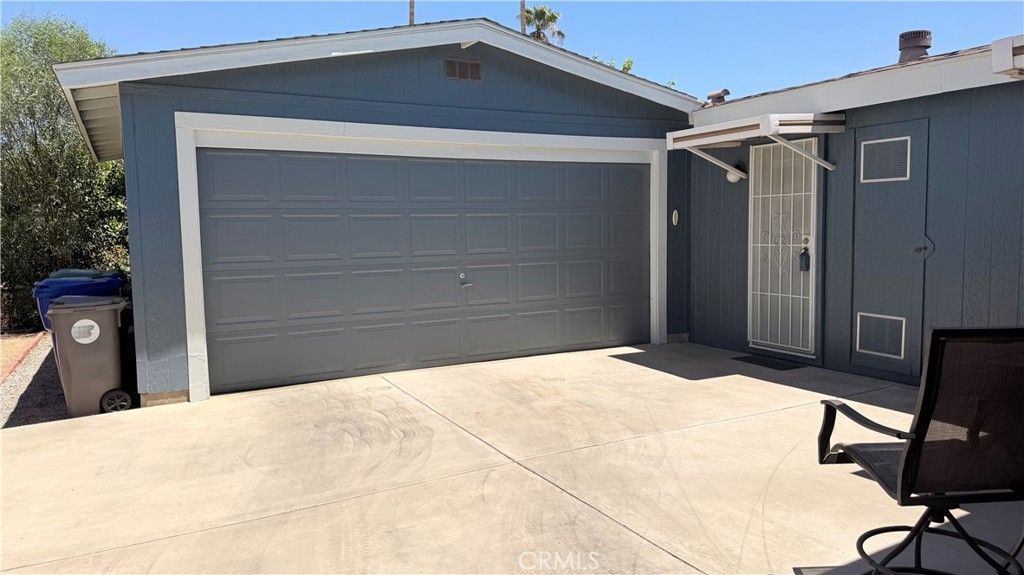
Palm Desert, Desirable Portola Country Club, Open Floor-plan w/Large Living Room w/vaulted ceiling, Fireplace, view of Palm Springs Mtns and Separate Dining Room. Separate large dining in Kitchen. Large Primary Bedroom, w/walk-in Closet, w/private Bath; Walk-in shower and dual sinks. Second Bedroom and Bath. Separate Laundry/Utility Room, includes Washer/Dryer. Bonus! Two car Garage at rear of property. Permanent Foundation. On a cul-de-sac. YOU OWN YOUR LAND! Take advantage of excellent price and update your way! Newly renovated Clubhouse includes Pub, Billiards, Pool w/Jacuzzi, Gym, Library, and Golf (incl in HOA dues). Short drive to El Paseo, Restaurants, Shopping, Eisenhower Medical Center, Acrisure Arena, and future Disney development! 55+ community
Property Features
Property Type: Residential - Mobile Home
Cooling: Central Air
Garage: 2
Heating: Central, Fireplace(s)
Lot Size: 0.09 Acres
Roof Type: Composition
Stories: 1.0
Year Built: 1988
Amenities
Beamed Ceilings
Ceiling Fan(s)
Open Floorplan
Track Lighting
All Bedrooms Down
Galley Kitchen
Walk-In Closet(s)
Feature Descriptions
Accessibility: None
Appliances: Dishwasher, Gas Cooktop, Disposal, Gas Oven, Gas Water Heater, Microwave, Refrigerator, Range Hood, Water Heater, Dryer, Washer
Association Amenities: Bocce Court, Billiard Room, Clubhouse, Dog Park, Fitness Center, Golf Course, Maintenance Grounds, Game Room, Management, Barbecue, Pickleball, Pool, Pet Restrictions, Pets Allowed, RV Parking, Spa/Hot Tub, Tennis Court(s), Cable TV
Community Features: Dog Park, Golf, Gated
Days on Site: 21
Fencing: Vinyl
Flooring: Vinyl
HOA Fee: 455/ Monthly
Laundry: Inside, Laundry Room
Lot: Close to Clubhouse, Cul-De-Sac, Sprinklers In Front
Parcel#: 624100038
Parking: Concrete, Door-Single, Garage, Garage Door Opener
Parking Notes: Concrete, Door-Single, Garage, Garage Door Opener
Patio/Porch: Concrete
Pool: Fenced, Gunite, Gas Heat, Heated, In Ground, Association
Security: Closed Circuit Camera(s), Carbon Monoxide Detector(s), Gated Community, Smoke Detector(s)
Sewer: Private Sewer
Spa: Yes
Spa: Association, Gunite, Heated, In Ground
Special View Info: Mountain(s)
Utilities: Cable Connected, Natural Gas Connected, Sewer Connected, Water Connected
Water: Public
Local Schools
School District: Desert Sands Unified
Listed By / Shown By
Listed By
Agency Name: Century 21 Coastal Properties
Agent Name: Diana Ritz
Agency Phone: 310-371-6330
Shown By
Agency Title: Watson Realty - Central California Escrow
Agency Phone: (661) 716-5000
Estimate Your Payment
Estimated Payment
$ 843.27 per month $745.56 Principal & Interest $0.00 Property Tax (data not provided by mls) $97.71 Homeowner's InsuranceChange Payment Information
Privacy Policy / DMCA Notice / ADA Accessibility


This site is hosted, designed and copyright
© 1994 - 2026 by
Delta Media Group, Inc. -- Patent Pending --
Agency License Information: DRE# 00782354
74047 Mercury W | MLS# SB26150797
This single family home located at 74047 Mercury W, Palm Desert, CA 92260 is currently listed for sale with an asking price of $335,000. This property was built in 1988 and has 2 bedrooms and 2 full baths with 1764 sq. ft. Mercury W is located in the Portola Country Club (32263) subdivision within the Desert Sands Unified school district. Search Portola Country Club (32263) real estate on www.cce-escrow.com today.