
BEDS3
BATHS2 full
SQUARE FEET1,945
MLS#JT26232782
STATUSActive
PROPERTY TYPEResidential - Single Family
SCHOOLMorongo Unified
Listing Courtesy of:
Cherie Miller & Associates
Agency Phone: 760-369-1800
Associate Name: Ricardo Nunez

Listing Shown by:
Watson Realty - Central California Escrow
Agency Phone: (661) 716-5000
Property Description
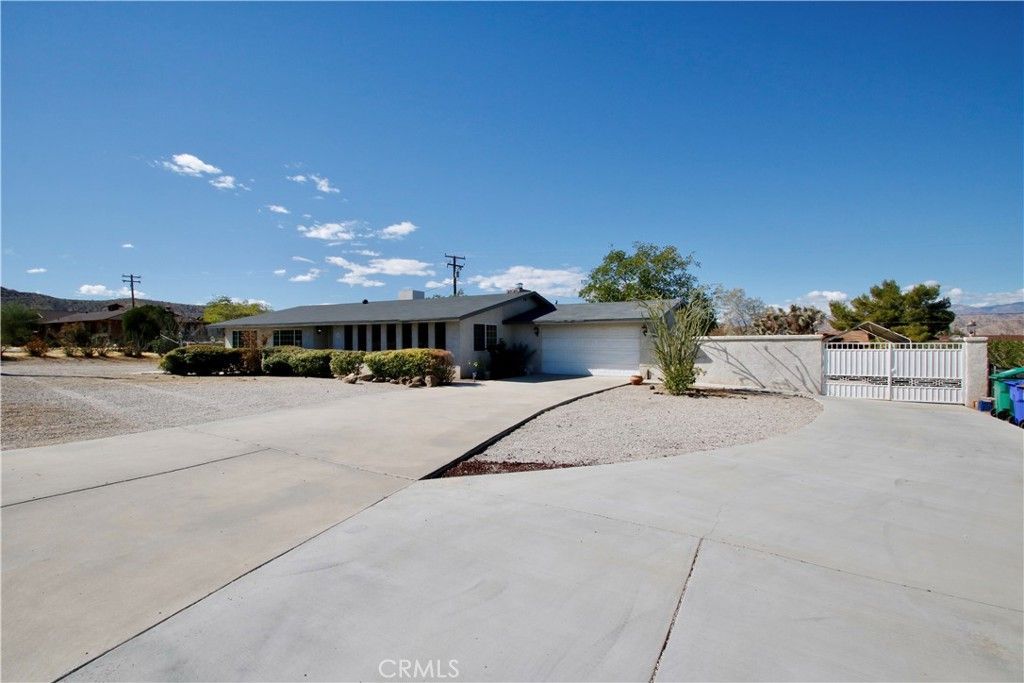
Spacious and full of character.. This 3 bedroom, 2 bathroom Yucca Valley home offers 1,945 sq ft of living space on .42 acres, with custom interior details and an expansive backyard made for entertaining. The open living and dining area features abundant natural light, crown molding, built in cabinetry and a large fireplace with a wide hearth. French doors off the dining area open directly to the covered back patio. The kitchen features granite countertops, stainless steel appliances, double wall ovens, a wine refrigerator, generous cabinet space and a large walk in pantry. The primary suite also opens to the patio through French doors and includes a spacious bathroom with dual sinks, a jetted soaking tub and separate shower. Additional interior touches include built in hallway cabinetry and workspace along with tinted front windows. The backyard offers plenty of room to relax and entertain, with a large covered patio, misters and a custom grilling area. Concrete walkways connect the patio to the spa, fire pit area, separate bonus room, bar/game room and storage shed. The detached bonus room and bar/game room add flexible space for entertaining, hobbies or an office. Double gates provide access for RV, boat or extra vehicle parking. The finished two car garage features decorative coated flooring and a built in workbench, adding useful space for projects, storage or hobbies. Connected to public sewer and situated on a low traffic street in a well kept central Yucca Valley neighborhood, close to shopping, restaurants, downtown and Joshua Tree National Park.
Property Features
Property Type: Residential - Single Family
Cooling: Ductless, EvaporativeCooling, WallWindowUnits
Garage: 2 car attached
Heating: Central, Fireplaces, Wood
Home Style: Modern
Lot Size: 0.42 Acres
Roof Type: Shingle
Stories: 1.0
Year Built: 1981
Amenities
BuiltInFeatures
CeilingFans
CrownMolding
SeparateFormalDiningRoom
GraniteCounters
OpenFloorplan
Pantry
Storage
Bar
AllBedroomsDown
BedroomOnMainLevel
MainLevelPrimary
WalkInPantry
Barbecue
Lighting
Feature Descriptions
Accessibility: SafeEmergencyEgressFromHome, Parking, AccessibleDoors
Appliances: Barbecue, DoubleOven, Dishwasher, GasCooktop, Disposal, GasOven, Microwave
Community Features: Biking, DogPark, Golf, Hiking, HorseTrails, Mountainous, NearNationalForest, Park
Days on Site: 1
Door Features: FrenchDoors
Exterior: Drywall, Frame, Stucco
Fencing: Block, ChainLink, GoodCondition, Masonry, Security, StuccoWall, WroughtIron
Fireplace: LivingRoom, RaisedHearth, WoodBurning
Flooring: Laminate, Tile
Horse Amenities: RidingTrail
Laundry: InGarage
Lot: ZeroToOneUnitAcre, BackYard, DesertBack, DesertFront, FrontYard, Landscaped, Level, NearPark, StreetLevel, Yard
Parcel#: 0588016380000
Parking: Concrete, DrivewayLevel, Driveway, GarageFacesFront, Garage, Guest, Gated, Private, RvGated, RvAccessParking, OneSpace
Parking Notes: Concrete, DrivewayLevel, Driveway, GarageFacesFront, G
Patio/Porch: RearPorch, Concrete, Covered
Security: SmokeDetectors
Sewer: PublicSewer
Spa: Yes
Spa: AboveGround, Heated
Special View Info: Mountains
Units: 1
Utilities: ElectricityConnected, NaturalGasConnected, SewerConnected, WaterConnected
Water: Public
Window: DoublePaneWindows, Screens, Skylights, TintedWindows
Local Schools
School District: Morongo Unified
Listed By / Shown By
Listed By
Agency Name: Cherie Miller & Associates
Agent Name: Ricardo Nunez
Agency Phone: 760-369-1800
Shown By
Agency Title: Watson Realty - Central California Escrow
Agency Phone: (661) 716-5000
Estimate Your Payment
Estimated Payment
$ 1,145.34 per month $1,012.63 Principal & Interest $0.00 Property Tax (data not provided by mls) $132.71 Homeowner's InsuranceChange Payment Information
Privacy Policy / DMCA Notice / ADA Accessibility


This site is hosted, designed and copyright
© 1994 - 2026 by
Delta Media Group, Inc. -- Patent Pending --
Agency License Information: DRE# 00782354
7390 Victoria Avenue | MLS# JT26232782
This single family home located at 7390 Victoria Avenue, Yucca Valley, CA 92284 is currently listed for sale with an asking price of $455,000. This property was built in 1981 and has 3 bedrooms and 2 full baths with 1945 sq. ft. Victoria Avenue is located within the Morongo Unified school district. Search Yucca Valley real estate on www.cce-escrow.com today.