
BEDS3
BATHS2 full
SQUARE FEET1,544
MLS#IV26216637
STATUSActive
PROPERTY TYPEResidential - Single Family
SUBDIVISIONTri Palm Estates (32005)
SCHOOLPalm Springs Unified
Listing Courtesy of:
UNITED EMPIRE REALTY
Agency Phone: 909-509-8147
Associate Name: LARRY KIRKWOOD

Listing Shown by:
Watson Realty - Central California Escrow
Agency Phone: (661) 716-5000
Property Description
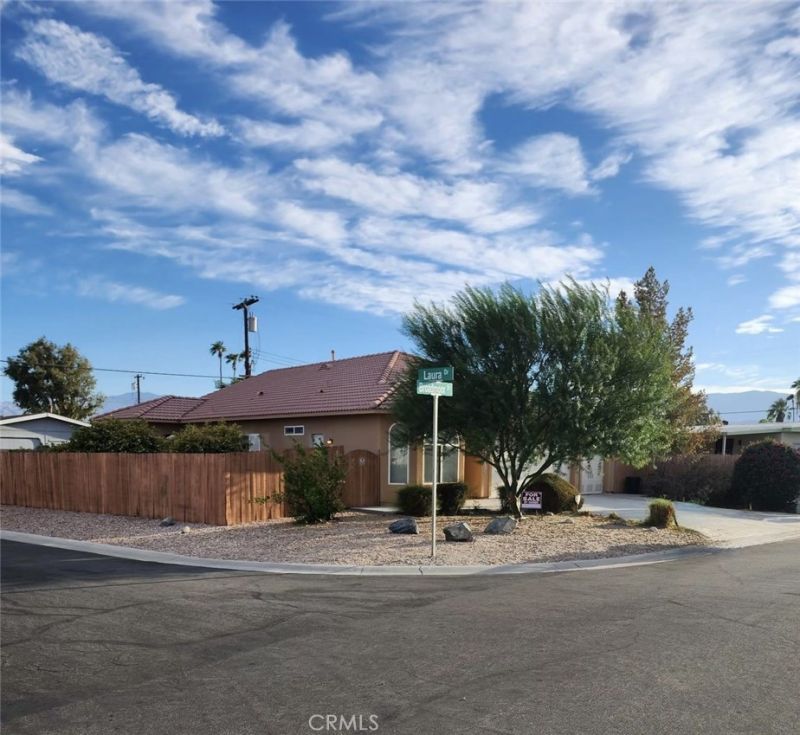
Site-built 2009 Mediterranean home on a corner lot directly across from the clubhouse in Tri Palm Estates & Country Club, a 55+ community where you own the land. 1,544 sq ft with 3 bedrooms and 2 full baths: open great room with tray ceilings, tile floors throughout, and a granite kitchen with breakfast bar. Primary suite with walk-in closet, dual vanity, jetted soaking tub, and separate glass-enclosed shower. Guest bedroom has its own exterior entry and access to the guest bath. Laundry with sink; washer and dryer included. Rare attached 3-car garage plus 2 driveway spaces and room to garage a golf cart. Covered patio with arched columns, walled backyard, mature fruit trees, and mountain views. HOA dues include unlimited golf for two on the 18-hole and 9-hole par-3 courses, 3 pools and spas, tennis, pickleball, and clubhouse. Electric by Imperial Irrigation District. Rooftop solar is under a third-party power purchase agreement; buyer to assume. Furniture is not included in the list price but can be purchased separately.
Property Features
Property Type: Residential - Single Family
Cooling: Central Air
Garage: 3 car attached
Heating: Central, Forced Air
Home Style: Mediterranean
Lot Size: 0.14 Acres
Roof Type: Tile
Stories: 1.0
Year Built: 2009
Amenities
Breakfast Bar
Tray Ceiling(s)
Eat-in Kitchen
Granite Counters
Recessed Lighting
Walk-In Closet(s)
Feature Descriptions
Accessibility: None
Appliances: Dishwasher, Gas Cooktop, Microwave, Refrigerator, Range Hood, Dryer, Washer
Association Amenities: Billiard Room, Clubhouse, Game Room, Meeting Room, Meeting/Banquet/Party Room, Paddle Tennis, Pickleball, Pool, Recreation Room, Spa/Hot Tub, Tennis Court(s)
Community Features: Curbs, Valley, Pool
Days on Site: 21
Exterior: Stucco
Fencing: Block, Wood
Fireplace: None
Flooring: Tile
HOA Fee: 334/ Monthly
Laundry: Washer Hookup, Gas Dryer Hookup, In Garage
Lot: Back Yard, Close to Clubhouse, Corner Lot
Parcel#: 693221012
Parking: Direct Access, Driveway, Garage
Parking Notes: Direct Access, Driveway, Garage
Patio/Porch: Concrete, Covered
Pool: Community, Association
Security: Carbon Monoxide Detector(s), Smoke Detector(s)
Sewer: Public Sewer
Spa: Yes
Spa: Community
Special View Info: Mountain(s)
Swimming Pool: Yes
Units: 1
Utilities: Electricity Available, Natural Gas Connected, Sewer Connected, Water Connected
Water: Public
Window: Blinds
Local Schools
School District: Palm Springs Unified
Listed By / Shown By
Listed By
Agency Name: UNITED EMPIRE REALTY
Agent Name: LARRY KIRKWOOD
Agency Phone: 909-509-8147
Shown By
Agency Title: Watson Realty - Central California Escrow
Agency Phone: (661) 716-5000
Estimate Your Payment
Estimated Payment
$ 956.30 per month $845.49 Principal & Interest $0.00 Property Tax (data not provided by mls) $110.80 Homeowner's InsuranceChange Payment Information
Privacy Policy / DMCA Notice / ADA Accessibility


This site is hosted, designed and copyright
© 1994 - 2026 by
Delta Media Group, Inc. -- Patent Pending --
Agency License Information: DRE# 00782354
73549 Broadmoor | MLS# IV26216637
This single family home located at 73549 Broadmoor, Thousand Palms, CA 92276 is currently listed for sale with an asking price of $379,900. This property was built in 2009 and has 3 bedrooms and 2 full baths with 1544 sq. ft. Broadmoor is located in the Tri Palm Estates (32005) subdivision within the Palm Springs Unified school district. Search Tri Palm Estates (32005) real estate on www.cce-escrow.com today.