
BEDS3
BATHS2 full
SQUARE FEET1,838
MLS#PI26229392
STATUSActive
PROPERTY TYPEResidential - Single Family
SCHOOLSanta Maria Joint Union
Listing Courtesy of:
LPT Realty, Inc.
Agency Phone: 877-366-2213
Associate Name: Alonso Curiel

Listing Shown by:
Watson Realty - Central California Escrow
Agency Phone: (661) 716-5000
Property Description
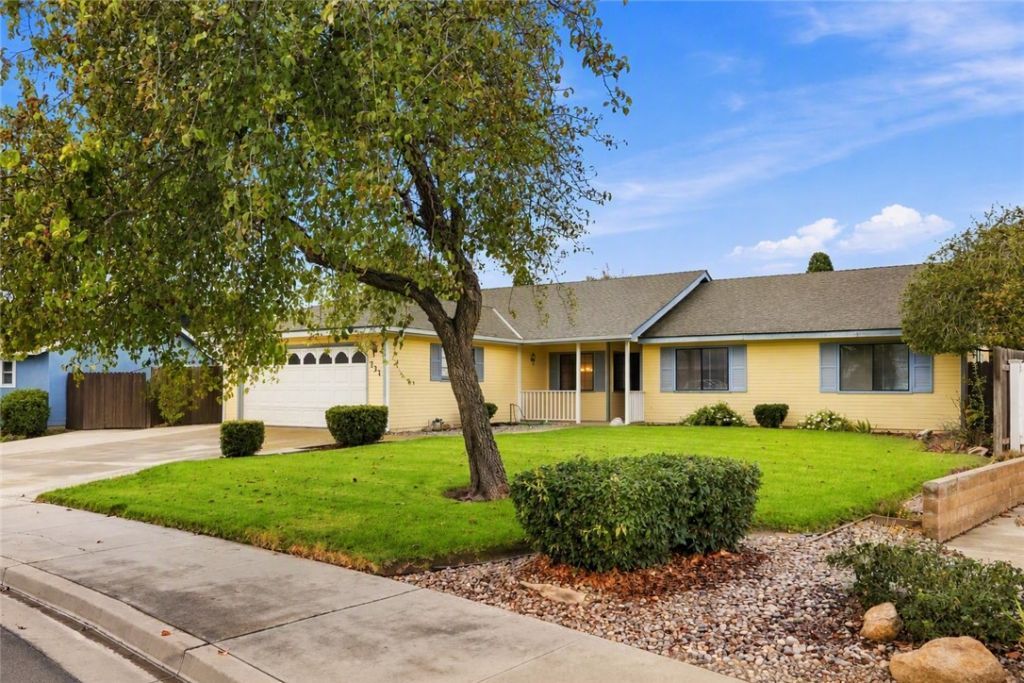
Don't miss this beautiful move-in ready home at 731 Rain Tree Dr in the Sunrise Hills development! Offering 3 bedrooms, 2 bathrooms, and 1,838 sq. ft. of living space, this property sits on an impressive 10,890 sq. ft. lot with a uniquely shaped cul-de-sac-style backyard. The inviting open-concept design showcases rich laminate flooring, a modern kitchen with quartz countertops, center island, and stainless steel appliances. Formal living and dining rooms provide flexible space for entertaining and special gatherings, while a separate laundry room adds everyday convenience. Outside, enjoy a covered patio, mature fruit-bearing trees, and plenty of room to relax, garden, or host family and friends. Side-yard access provides additional space for a boat or recreational equipment. Conveniently located near several public and private schools, bordering the desirable Orcutt community, and just minutes from multiple shopping centers, this home offers an ideal combination of comfort, convenience, and lifestyle. A wonderful opportunity to own a spacious home with exceptional outdoor space and move-in ready appeal.
Property Features
Property Type: Residential - Single Family
Cooling: WholeHouseFan
Garage: 2 car attached
Heating: ForcedAir, Fireplaces, NaturalGas
Home Style: Ranch
Lot Size: 0.25 Acres
Roof Type: Composition, Shingle
Stories: 1.0
Year Built: 1986
Amenities
BreakfastArea
CeilingFans
SeparateFormalDiningRoom
OpenFloorplan
Pantry
QuartzCounters
SunkenLivingRoom
TileCounters
AllBedroomsDown
MainLevelPrimary
WalkInClosets
RainGutters
Feature Descriptions
Accessibility: None
Appliances: Dishwasher, GasCooktop, Disposal, GasOven, GasWaterHeater, Microwave, RangeHood, VentedExhaustFan, WaterHeater
Community Features: Gutters, StormDrains, StreetLights, Sidewalks
Days on Site: 4
Door Features: FrenchDoors, SlidingDoors
Exclusions: Water softener is leased and is not included in the sale
Exterior: Brick, Drywall, Glass, Concrete, Stucco
Fencing: AverageCondition, Wood
Fireplace: Gas, LivingRoom, Masonry
Flooring: Laminate, Tile
Laundry: WasherHookup, ElectricDryerHookup, GasDryerHookup, Inside, LaundryRoom
Lot: FrontYard, SprinklersInFront, Lawn, Walkstreet, Yard
Parcel#: 109230021
Parking: Boat, Concrete, DoorSingle, Driveway, GarageFacesFront, Garage, OnStreet
Parking Notes: Boat, Concrete, DoorSingle, Driveway, GarageFacesFront
Patio/Porch: Concrete, FrontPorch, Open, Patio, Wood
Security: CarbonMonoxideDetectors, SmokeDetectors
Sewer: PublicSewer
Spa: None
Special View Info: Neighborhood
Units: 1
Utilities: CableAvailable, ElectricityConnected, NaturalGasConnected, PhoneAvailable, SewerConnected, WaterConnected
Water: Public
Window: DoublePaneWindows
Local Schools
School District: Santa Maria Joint Union
Listed By / Shown By
Listed By
Agency Name: LPT Realty, Inc.
Agent Name: Alonso Curiel
Agency Phone: 877-366-2213
Shown By
Agency Title: Watson Realty - Central California Escrow
Agency Phone: (661) 716-5000
Estimate Your Payment
Estimated Payment
$ 1,925.18 per month $1,702.11 Principal & Interest $0.00 Property Tax (data not provided by mls) $223.07 Homeowner's InsuranceChange Payment Information
Privacy Policy / DMCA Notice / ADA Accessibility


This site is hosted, designed and copyright
© 1994 - 2026 by
Delta Media Group, Inc. -- Patent Pending --
Agency License Information: DRE# 00782354
731 Rain Tree Drive | MLS# PI26229392
This single family home located at 731 Rain Tree Drive, Santa Maria, CA 93455 is currently listed for sale with an asking price of $764,800. This property was built in 1986 and has 3 bedrooms and 2 full baths with 1838 sq. ft. Rain Tree Drive is located within the Santa Maria Joint Union school district. Search Santa Maria real estate on www.cce-escrow.com today.