
BEDS2
BATHS2 full
SQUARE FEET1,440
MLS#260018526SD
STATUSActive
PROPERTY TYPEResidential - Mobile Home
SUBDIVISIONCarlsbad West
Listing Courtesy of:
The Broker Network
Agency Phone: 760-715-7249
Associate Name: Shannon Itzaina

Listing Shown by:
Watson Realty - Central California Escrow
Agency Phone: (661) 716-5000
Property Description
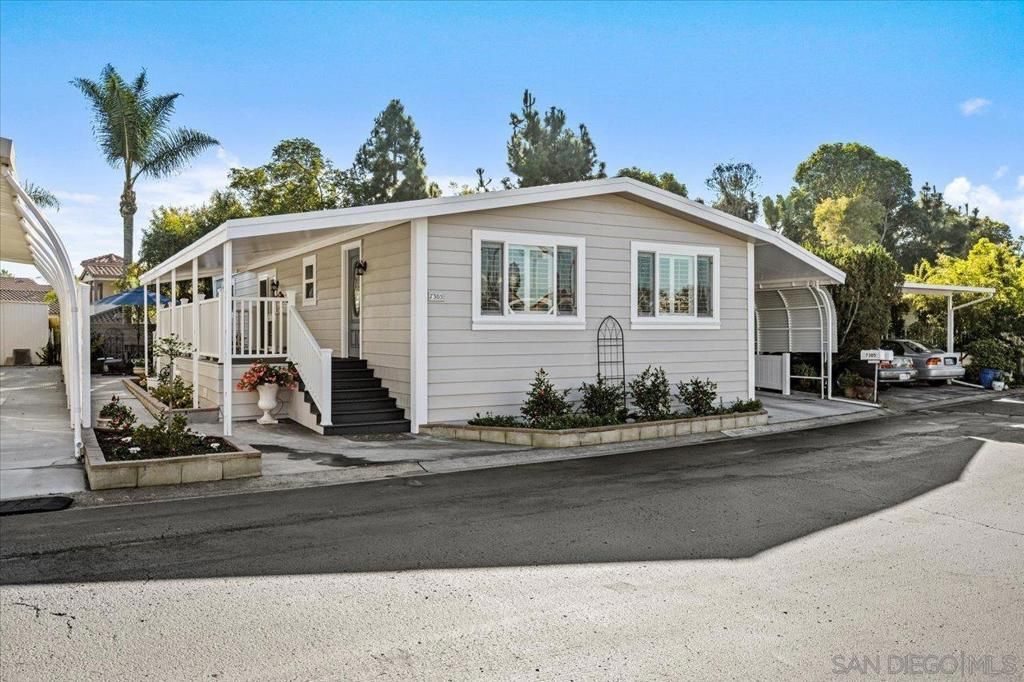
Country Chic Cottage steps away from the Beach! BRAND NEW 3 TON A/C Top of the line Lennox Precision Drive Balanced Fan for Quieter Operation $15k+, Completely Updated Kitchen w/Beautifully Sculpted Tile Backsplash & Stone Countertops that you just have to see and touch! Upgraded Appliances w/Gas Cooking and Convection Oven! Property backs up to Green Space, Quiet & Private! Oversized Deck goes into a flat concrete patio area, perfect for Outdoor Entertaining! Luxury Lamanite Flooring throughout! Updated Bathrooms as well! **No Property Tax** Shed is NEW! Carport could fit THREE average size cars! Brand New Louvers on Carport for added privacy & protection from elements! Location is a 15 minute walk to South Carlsbad State Beach! LARGE strip mall offers EVERY POSSIBLE amenity from shopping to services all just a walk across the street! Lakeshore Gardens has a multitude of community areas that are upscale, assessible and beautiful!
Property Features
Property Type: Residential - Mobile Home
Cooling: Central Air
Heating: Forced Air, Natural Gas
Roof Type: Asphalt
Stories: 1.0
Year Built: 1975
Amenities
Eat-in Kitchen
Jack and Jill Bath
Feature Descriptions
Appliances: Convection Oven, Dishwasher, Gas Cooking, Disposal, Gas Range, Gas Water Heater, Ice Maker, Microwave, Refrigerator, Vented Exhaust Fan
Association Amenities: Billiard Room, Clubhouse, Fitness Center, Fire Pit, Game Room, Lake or Pond, Meeting Room, Management, Meeting/Banquet/Party Room, Outdoor Cooking Area, Barbecue, Pool, Pet Restrictions, Pets Allowed, Recreation Room, RV Parking, Spa/Hot Tub
Community Features: Gated, Pool
Days on Site: 2
Fencing: Excellent Condition, Partial
Flooring: Laminate
Laundry: Washer Hookup, Electric Dryer Hookup, Gas Dryer Hookup, Laundry Room
Parcel#: 7721417646
Parking: Covered, Carport, Garage, Other, Tandem
Parking Notes: Covered, Carport, Garage, Other, Tandem
Patio/Porch: Concrete, Covered, Deck
Pool: Community, Heated, Association
Security: Carbon Monoxide Detector(s), Security Gate, Gated Community
Spa: Community
Spa: Yes
Swimming Pool: Yes
Utilities: Sewer Connected, Water Connected
Listed By / Shown By
Listed By
Agency Name: The Broker Network
Agent Name: Shannon Itzaina
Agency Phone: 760-715-7249
Shown By
Agency Title: Watson Realty - Central California Escrow
Agency Phone: (661) 716-5000
Estimate Your Payment
Estimated Payment
$ 828.17 per month $732.21 Principal & Interest $0.00 Property Tax (data not provided by mls) $95.96 Homeowner's InsuranceChange Payment Information
Privacy Policy / DMCA Notice / ADA Accessibility


This site is hosted, designed and copyright
© 1994 - 2026 by
Delta Media Group, Inc. -- Patent Pending --
Agency License Information: DRE# 00782354
7305 San Luis Street, Unit 240 | MLS# 260018526SD
This single family home located at 7305 San Luis Street, Unit 240, Carlsbad, CA 92011 is currently listed for sale with an asking price of $329,000. This property was built in 1975 and has 2 bedrooms and 2 full baths with 1440 sq. ft. San Luis Street, Unit 240 is located in the Carlsbad West subdivision. Search Carlsbad West real estate on www.cce-escrow.com today.