
BEDS2
BATHS2 full
SQUARE FEET1,344
MLS#26914907PS
STATUSActive
PROPERTY TYPEResidential - Mobile Home
SUBDIVISIONThe Canyon
Listing Courtesy of:
Bennion Deville Homes
Agency Phone: 760-459-0057
Associate Name: Scott Histed

Listing Shown by:
Watson Realty - Central California Escrow
Agency Phone: (661) 716-5000
Property Description
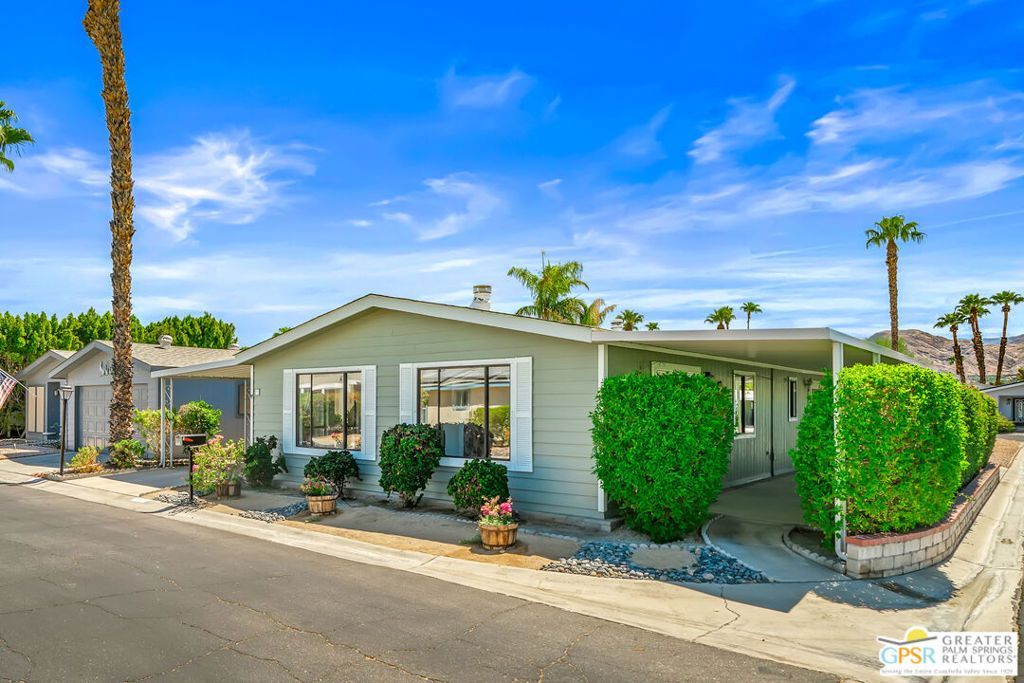
Fantastic & affordable opportunity! Great centrally located manufactured home in The Canyon-a well kept and quiet 55+ community close to shopping, retail, eateries and PSP International. Fresh, clean and move in ready. Price reflects updates to personalize to your specific taste. Manufactured in 1988, this 24' x 48' Roberts Castlewood reflects pride of ownership. Large living room with cozy fireplace adjoins the kitchen and Formal Dining. Primary suite offers a private bath and abundant closet/storage. Double car garage, a detached shed/workshop and in unit laundry makes this a great full time home or second home.
Property Features
Property Type: Residential - Mobile Home
Cooling: Central Air
Garage: 2
Heating: Forced Air
Stories: 1.0
Year Built: 1988
Amenities
Breakfast Bar
Ceiling Fan(s)
Cathedral Ceiling(s)
Feature Descriptions
Accessibility: Low Pile Carpet
Appliances: Dishwasher, Disposal, Microwave, Range, Refrigerator
Association Amenities: Pool
Community Features: Gated, Pool
Days on Site: 42
Door Features: French Doors
Fireplace: Living Room
Flooring: Carpet, Wood
Lot: Front Yard, Landscaped
Parcel#: 009713514
Parking: Door-Multi, Garage, Private, Side By Side
Parking Notes: Door-Multi, Garage, Private, Side By Side
Patio/Porch: Concrete, Covered, Open, Patio
Pets Allowed: Call, Yes
Pool: Community, Gunite, Association
Security: Carbon Monoxide Detector(s), Gated Community, Key Card Entry, Smoke Detector(s)
Sewer: Sewer Tap Paid
Special View Info: Mountain(s)
Swimming Pool: Yes
Units: 315
Water: Public
Window: Drapes
Listed By / Shown By
Listed By
Agency Name: Bennion Deville Homes
Agent Name: Scott Histed
Agency Phone: 760-459-0057
Shown By
Agency Title: Watson Realty - Central California Escrow
Agency Phone: (661) 716-5000
Estimate Your Payment
Estimated Payment
$ 364.75 per month $322.48 Principal & Interest $0.00 Property Tax (data not provided by mls) $42.26 Homeowner's InsuranceChange Payment Information
Privacy Policy / DMCA Notice / ADA Accessibility


This site is hosted, designed and copyright
© 1994 - 2026 by
Delta Media Group, Inc. -- Patent Pending --
Agency License Information: DRE# 00782354
73 Zacharia Drive | MLS# 26914907PS
This single family home located at 73 Zacharia Drive, Cathedral City, CA 92234 is currently listed for sale with an asking price of $144,900. This property was built in 1988 and has 2 bedrooms and 2 full baths with 1344 sq. ft. Zacharia Drive is located in the The Canyon subdivision. Search The Canyon real estate on www.cce-escrow.com today.