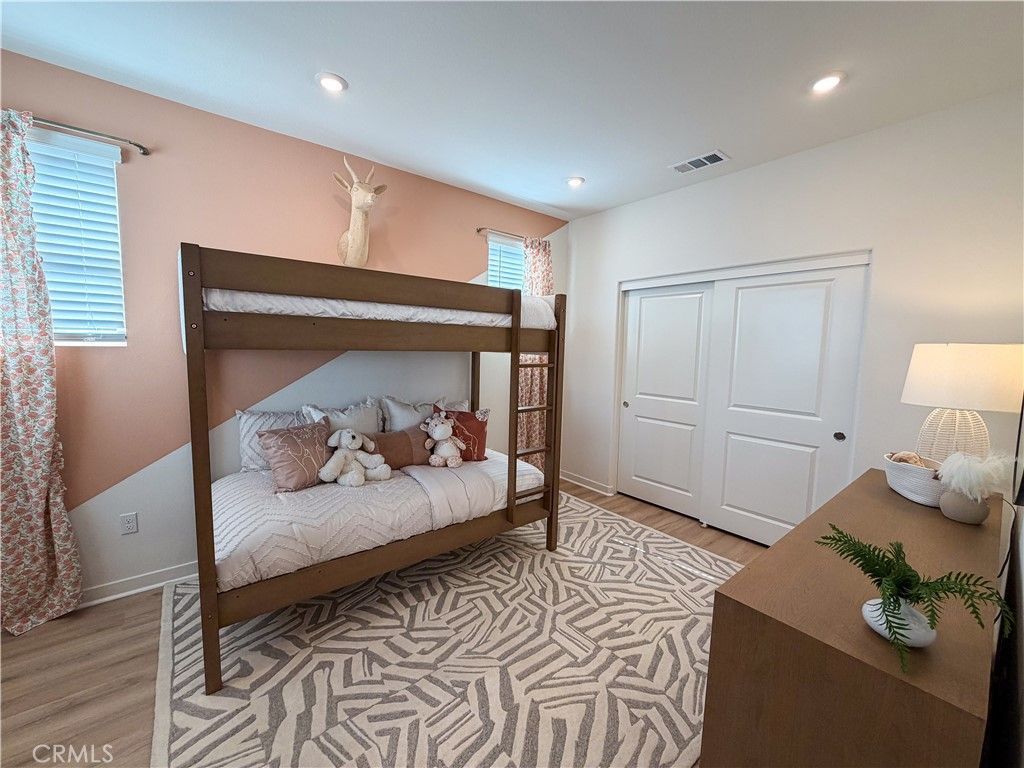

BEDS3
BATHS2 full 1 partial
SQUARE FEET1,500
MLS#CV26166590
STATUSActive
PROPERTY TYPEResidential - Single Family
SUBDIVISIONVerano
SCHOOLSan Bernardino City Unified
Listing Courtesy of:
CITRUS EDGE REALTY
Agency Phone: 626-335-5067
Associate Name: Chelsie Kent

Listing Shown by:
Watson Realty - Central California Escrow
Agency Phone: (661) 716-5000
Property Description
The Coneli at Verano by CrestWood Communities offers a functional two-story design with comfortable living spaces and thoughtful everyday features. This home includes 3 bedrooms, 2.5 bathrooms, and a 2-car garage with a layout that balances shared living areas and private spaces. The main level features an open kitchen, dining area, and great room that create an easy flow for daily living. Upstairs, the primary suite includes a spacious bedroom, private bath, and walk-in closet, while the additional bedrooms provide flexibility for family, guests, or a home workspace. With a practical floor plan and low-maintenance design, The Coneli offers comfortable living within the Verano community in Highland, close to local shopping, dining, and schools. *photos are of model home*
Property Features
Property Type: Residential - Single Family
Cooling: CentralAir, EnergyStarQualifiedEquipment
Garage: 2 car attached
Heating: EnergyStarQualifiedEquipment, ForcedAir
Lot Size: 0.06 Acres
Stories: 2.0
Year Built: 2026
Amenities
EatInKitchen
OpenFloorplan
QuartzCounters
AllBedroomsUp
PrimarySuite
WalkInClosets
Feature Descriptions
Appliances: Dishwasher, EnergyStarQualifiedAppliances, EnergyStarQualifiedWaterHeater, ElectricCooktop, ElectricOven, Disposal, Microwave, WaterHeater
Association Amenities: Other
Community Features: Curbs
Days on Site: 2
Fireplace: None
Flooring: Carpet, Vinyl
HOA Fee: 175.5/ Monthly
Laundry: Inside, Stacked, UpperLevel
Lot: BackYard
Lot Dimensions: 2613
Parcel#: 1200421413000
Sewer: PublicSewer
Spa: None
Special View Info: Neighborhood
Units: 1
Water: Public
Window: DoublePaneWindows, EnergyStarQualifiedWindows
Local Schools
School District: San Bernardino City Unified
Listed By / Shown By
Listed By
Agency Name: CITRUS EDGE REALTY
Agent Name: Chelsie Kent
Agency Phone: 626-335-5067
Shown By
Agency Title: Watson Realty - Central California Escrow
Agency Phone: (661) 716-5000
Estimate Your Payment
Estimated Payment
$ 1,371.87 per month $1,212.91 Principal & Interest $0.00 Property Tax (data not provided by mls) $158.96 Homeowner's InsuranceChange Payment Information
Privacy Policy / DMCA Notice / ADA Accessibility


This site is hosted, designed and copyright
© 1994 - 2026 by
Delta Media Group, Inc. -- Patent Pending --
Agency License Information: DRE# 00782354
7202 Lisbon Way | MLS# CV26166590
This single family home located at 7202 Lisbon Way, Highland, CA 92346 is currently listed for sale with an asking price of $544,990. This property was built in 2026 and has 3 bedrooms and 2 full and 1 partial baths with 1500 sq. ft. Lisbon Way is located in the Verano subdivision within the San Bernardino City Unified school district. Search Verano real estate on www.cce-escrow.com today.