
BEDS2
BATHS2 full
SQUARE FEET1,772
MLS#219154822DA
STATUSActive
PROPERTY TYPEResidential - Single Family
SUBDIVISIONMagnesia Falls Cove
Listing Courtesy of:
Keller Williams Realty
Agency Phone: (760) 969-1000
Associate Name: Team Michael Hilgenberg w/ Kel...

Listing Shown by:
Watson Realty - Central California Escrow
Agency Phone: (661) 716-5000
Property Description
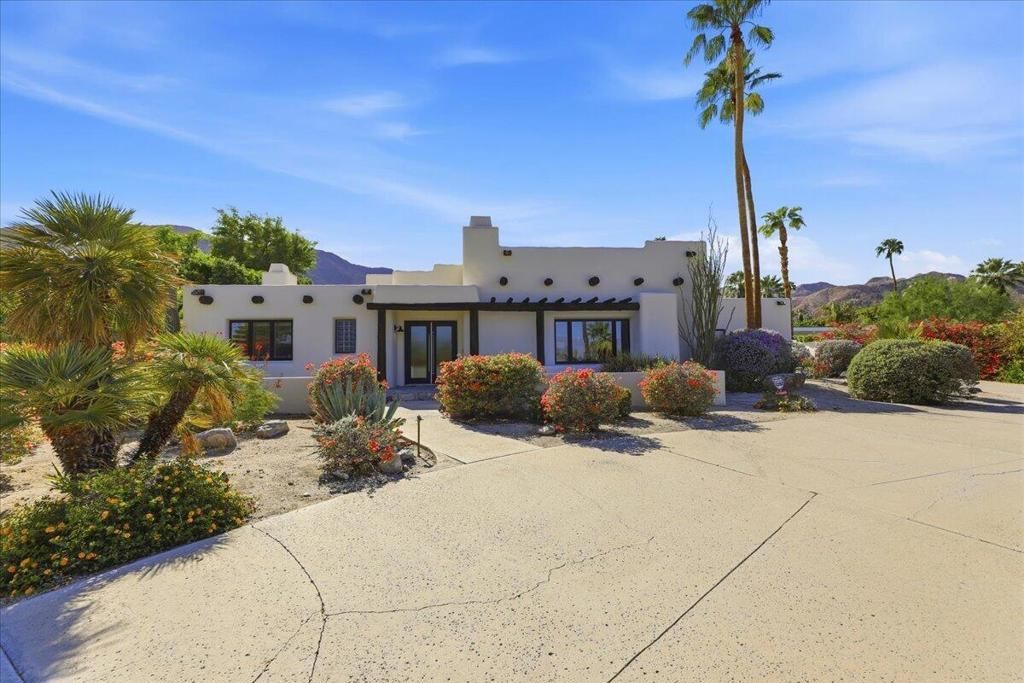
Custom Sante Fe with a ''gourmet'' flavor.Seller purchased this residence because they love to cook. The incredible gourmet kitchen with Wolf 6 burner range and 2 subzeros. substantial custom cabinetry. Quartz waterfall countertops. Hard surface floors throughout. Floating media cabinet in great-room. Office. Rainfall showers in both baths, incredible custom walk-in closet in main bedroom. Garage is oversized with direct entry and custom built-in cabinetry. Leased solar for energy efficiency. Over one-half acre of views from every angle. Plenty of room for ADU or expansion of primary residence.. A keen sense of privacy, desertscape for ultimate water efficiency and minutes to hiking, shopping, theater and restaurants. Location, location, location.
Property Features
Property Type: Residential - Single Family
Cooling: Central Air
Garage: 2 car attached
Heating: Central, Forced Air, Natural Gas
Home Style: Spanish
Lot Size: 0.55 Acres
Roof Type: Composition, Flat
Stories: 1.0
Year Built: 1991
Amenities
Beamed Ceilings
Breakfast Bar
Built-in Features
Dry Bar
High Ceilings
Open Floorplan
Recessed Lighting
Primary Suite
Walk-In Closet(s)
Feature Descriptions
Appliances: Dishwasher, Disposal, Gas Range, Gas Water Heater, Microwave, Refrigerator, Range Hood, Vented Exhaust Fan
Days on Site: 7
Door Features: Double Door Entry
Exterior: Stucco
Fencing: Block, Wood
Fireplace: Gas, Great Room
Laundry: In Kitchen
Lot: Back Yard, Front Yard, Landscaped, Level, Near Public Transit, Sprinkler System, Yard
Parcel#: 684353005
Parking: Boat, Direct Access, Driveway, Garage, Garage Door Opener, Oversized
Parking Notes: Boat, Direct Access, Driveway, Garage, Garage Door Ope
Patio/Porch: Covered, Stone
Pool: Gunite, In Ground, Private
Special View Info: Mountain(s), Panoramic, Pool
Swimming Pool: Yes
Window: Blinds, Double Pane Windows, Skylight(s)
Listed By / Shown By
Listed By
Agency Name: Keller Williams Realty
Agent Name: Team Michael Hilgenberg w/ Kel...
Agency Phone: (760) 969-1000
Shown By
Agency Title: Watson Realty - Central California Escrow
Agency Phone: (661) 716-5000
Estimate Your Payment
Estimated Payment
$ 3,146.54 per month $2,781.96 Principal & Interest $0.00 Property Tax (data not provided by mls) $364.58 Homeowner's InsuranceChange Payment Information
Privacy Policy / DMCA Notice / ADA Accessibility


This site is hosted, designed and copyright
© 1994 - 2026 by
Delta Media Group, Inc. -- Patent Pending --
Agency License Information: DRE# 00782354
71825 Sahara Road | MLS# 219154822DA
This single family home located at 71825 Sahara Road, Rancho Mirage, CA 92270 is currently listed for sale with an asking price of $1,250,000. This property was built in 1991 and has 2 bedrooms and 2 full baths with 1772 sq. ft. Sahara Road is located in the Magnesia Falls Cove subdivision. Search Magnesia Falls Cove real estate on www.cce-escrow.com today.