
BEDS3
BATHS2 full 1 partial
SQUARE FEET2,290
MLS#260017806SD
STATUSActive
PROPERTY TYPEResidential - Single Family
SUBDIVISIONEast Escondido
Listing Courtesy of:
Halcyon
Agency Phone: 858-243-5304
Associate Name: Ginger Couvrette

Listing Shown by:
Watson Realty - Central California Escrow
Agency Phone: (661) 716-5000
Property Description
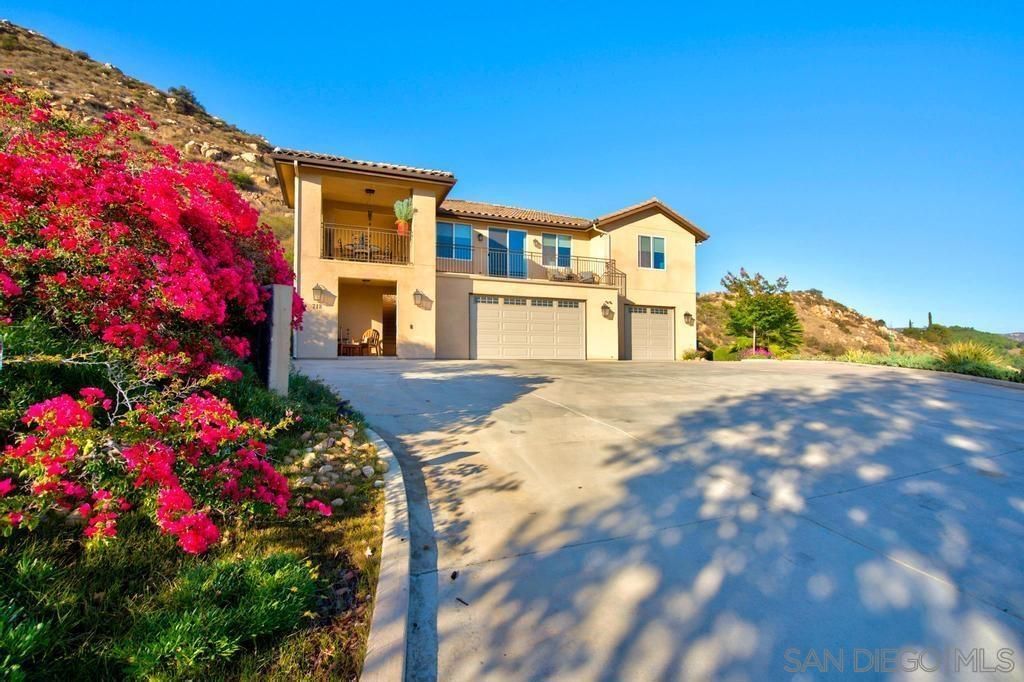
Be captivated by panoramic views of Escondidos magnificent mountains from this exceptional 4.5-acre private estate. A long driveway leads to a stunning 2019 custom-built home designed to showcase breathtaking views for miles. The open-concept great room flows into a gourmet kitchen featuring stainless steel appliances, quartz countertops and a generous center island. Multiple decks and beautifully designed hardscapes create inviting spaces for outdoor living and entertaining. Spacious bedrooms include a luxurious primary suite with dual vanities, a spa-inspired bath and a walk-in closet. Additional highlights include a 2.6 kW paid solar system, an oversized three-car garage, and no HOA or Mello-Roos.
Property Features
Property Type: Residential - Single Family
Cooling: Central Air
Garage: 3 car attached
Heating: Forced Air, High Efficiency, Natural Gas, Solar
Roof Type: Concrete
Stories: 2.0
Year Built: 2019
Amenities
Jack and Jill Bath
Walk-In Closet(s)
Feature Descriptions
Appliances: 6 Burner Stove, Counter Top, Dishwasher, Disposal, Gas Oven, Microwave, Refrigerator, Tankless Water Heater
Days on Site: 11
Exterior: Stucco
Fencing: Partial
Fireplace: Living Room
Laundry: Electric Dryer Hookup, Gas Dryer Hookup, Laundry Room
Parcel#: 2254804600
Parking: Driveway
Parking Notes: Driveway
Special View Info: City Lights, Mountain(s), Panoramic
Listed By / Shown By
Listed By
Agency Name: Halcyon
Agent Name: Ginger Couvrette
Agency Phone: 858-243-5304
Shown By
Agency Title: Watson Realty - Central California Escrow
Agency Phone: (661) 716-5000
Estimate Your Payment
Estimated Payment
$ 3,144.02 per month $2,779.73 Principal & Interest $0.00 Property Tax (data not provided by mls) $364.29 Homeowner's InsuranceChange Payment Information
Privacy Policy / DMCA Notice / ADA Accessibility


This site is hosted, designed and copyright
© 1994 - 2026 by
Delta Media Group, Inc. -- Patent Pending --
Agency License Information: DRE# 00782354
718 Stoneybrae Pl | MLS# 260017806SD
This single family home located at 718 Stoneybrae Pl, Escondido, CA 92027 is currently listed for sale with an asking price of $1,249,000. This property was built in 2019 and has 3 bedrooms and 2 full and 1 partial baths with 2290 sq. ft. Stoneybrae Pl is located in the East Escondido subdivision. Search East Escondido real estate on www.cce-escrow.com today.