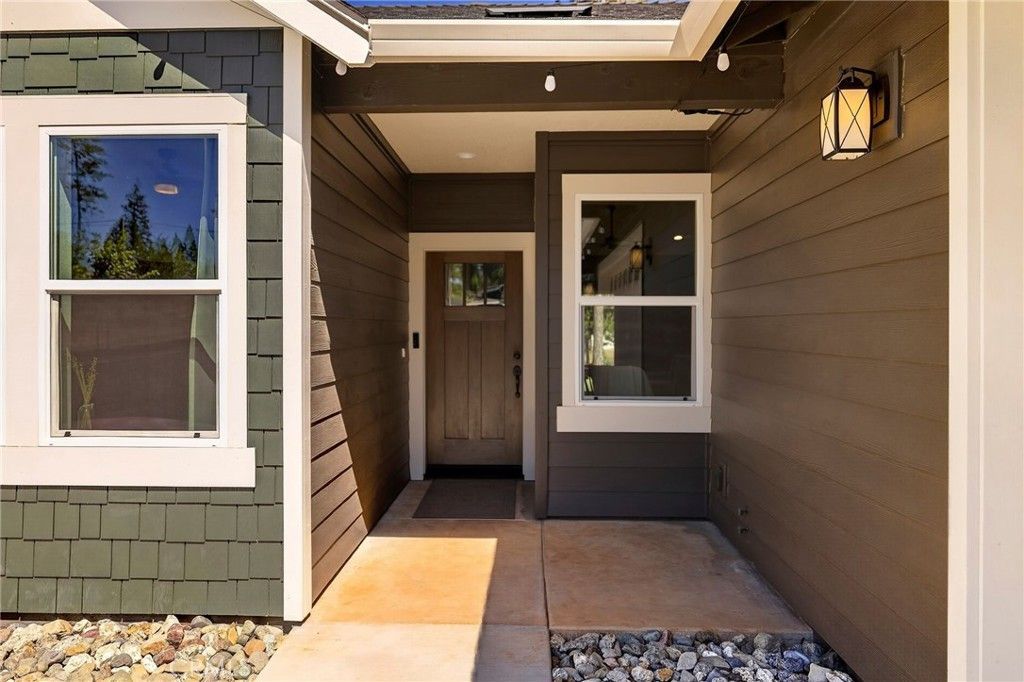

BEDS3
BATHS2 full
SQUARE FEET1,569
MLS#SN26165753
STATUSActive
PROPERTY TYPEResidential - Single Family
SCHOOLParadise Unified
Listing Courtesy of:
Re/Max Home and Investment
Agency Phone: 530-872-5880
Associate Name: Kandice Rickson

Listing Shown by:
Watson Realty - Central California Escrow
Agency Phone: (661) 716-5000
Property Description
Nearly new custom home built by a long-time Paradise contractor, offering thoughtful design, quality craftsmanship, and comfortable living throughout. A spacious kitchen showcases abundant counter space, beautiful quartz countertops, upgraded stainless steel appliances, and beautiful wood cabinetry that blends perfectly with the home's warm and inviting style. Filled with natural light, the large living room features expansive windows and a sliding glass door leading to the patio, creating a wonderful indoor-outdoor flow. The open-concept design connects the living area to the dining space and breakfast bar overlooking the kitchen, making it ideal for everyday living and entertaining. You will find the laundry room to be a beautiful extension of the kitchen, functioning perfectly as a butler's pantry with added convenience and storage. All bedrooms are generously sized with ample closet space, while the primary suite offers a private retreat with a spacious walk-in closet, en-suite bathroom, and direct access to the backyard. Set back from the road, this home provides added privacy and a peaceful setting on nearly one acre. The large, fully fenced backyard is beautifully shaded by mature oak trees and features an assortment of fruit trees, including three peach trees, two pear trees, and two apple trees. Enjoy relaxing evenings around the fire pit or take advantage of the generous outdoor space for entertaining, gardening, and enjoying the peaceful surroundings. Additional features include owned solar, RV potential, plenty of parking, and a finished two-car garage with room for a workshop. Ideally located near the Memorial Walking Trail, this home offers easy access to outdoor recreation while being part of the growing and welcoming Paradise community. Enjoy nearby hiking, biking, and endless opportunities to explore the area's natural beauty, all while being just minutes from local shopping, dining, and everyday conveniences. This beautiful home combines modern amenities, quality construction, and a serene setting?ready for you to call home.
Property Features
Property Type: Residential - Single Family
Cooling: CentralAir
Garage: 2 car attached
Heating: Central
Home Style: Craftsman
Lot Size: 0.95 Acres
Roof Type: Composition
Stories: 1.0
Year Built: 2024
Amenities
BreakfastBar
CeilingFans
CathedralCeilings
SeparateFormalDiningRoom
CountryKitchen
RecessedLighting
SeeRemarks
PrimarySuite
UtilityRoom
WalkInClosets
Lighting
RainGutters
Feature Descriptions
Accessibility: NoStairs
Appliances: Dishwasher, ElectricRange, GasRange, Microwave
Community Features: Biking, DogPark, Fishing, Hiking, Hunting, Lake, Mountainous, WaterSports
Days on Site: 2
Exclusions: Garage freezer
Exterior: CementSiding, Stucco
Fencing: CrossFenced, NewCondition, SeeRemarks, Wire
Fireplace: None
Flooring: Laminate
Laundry: ElectricDryerHookup, GasDryerHookup, LaundryRoom, SeeRemarks
Lot: FrontYard, Garden, RectangularLot
Parcel#: 050040040000
Parking: CircularDriveway, DirectAccess, Driveway, Garage, RvAccessParking, GarageFacesSide
Parking Notes: CircularDriveway, DirectAccess, Driveway, Garage, RvAc
Patio/Porch: RearPorch, Concrete, FrontPorch
Security: CarbonMonoxideDetectors, FireSprinklerSystem, SmokeDetectors
Sewer: SepticTank
Special View Info: Mountains, Neighborhood, TreesWoods
Units: 1
Utilities: CableAvailable, ElectricityConnected, NaturalGasConnected, PhoneAvailable, WaterConnected
Water: Public
Window: DoublePaneWindows
Local Schools
School District: Paradise Unified
Listed By / Shown By
Listed By
Agency Name: Re/Max Home and Investment
Agent Name: Kandice Rickson
Agency Phone: 530-872-5880
Shown By
Agency Title: Watson Realty - Central California Escrow
Agency Phone: (661) 716-5000
Estimate Your Payment
Estimated Payment
$ 1,054.72 per month $932.51 Principal & Interest $0.00 Property Tax (data not provided by mls) $122.21 Homeowner's InsuranceChange Payment Information
Privacy Policy / DMCA Notice / ADA Accessibility


This site is hosted, designed and copyright
© 1994 - 2026 by
Delta Media Group, Inc. -- Patent Pending --
Agency License Information: DRE# 00782354
7174 Clark | MLS# SN26165753
This single family home located at 7174 Clark, Paradise, CA 95969 is currently listed for sale with an asking price of $419,000. This property was built in 2024 and has 3 bedrooms and 2 full baths with 1569 sq. ft. Clark is located within the Paradise Unified school district. Search Paradise real estate on www.cce-escrow.com today.