
BEDS4
BATHS3 full 1 partial
SQUARE FEET3,216
MLS#OC26230851
STATUSActive
PROPERTY TYPEResidential - Single Family
SCHOOLHesperia Unified
Listing Courtesy of:
Lawyers Realty Group
Agency Phone: 949-613-5900
Associate Name: John Holmes

Listing Shown by:
Watson Realty - Central California Escrow
Agency Phone: (661) 716-5000
Property Description
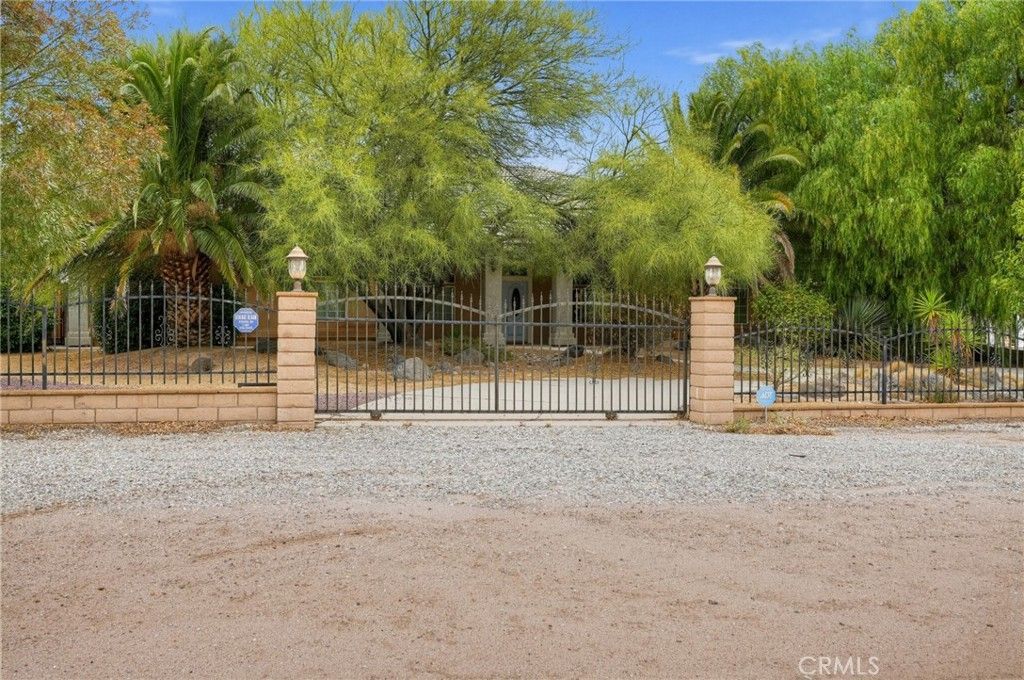
This custom 4-bedroom, 3.5-bath home has 3,216 sq ft of space on a big 83,635 sq ft lot. It's perfect for entertaining, hobbies, or RV enthusiasts. Needs TLC.
Property Features
Property Type: Residential - Single Family
Cooling: CentralAir
Garage: 4 car attached
Heating: Central, ForcedAir, NaturalGas
Lot Size: 1.92 Acres
Roof Type: Tile
Stories: 1.0
Year Built: 2003
Amenities
BreakfastArea
CeilingFans
SeparateFormalDiningRoom
EatInKitchen
Intercom
OpenFloorplan
RecessedLighting
MultiplePrimarySuites
WalkInClosets
Workshop
Feature Descriptions
Appliances: Dishwasher, FreeStandingRange, Disposal, GasOven, GasRange, Microwave, WaterHeater
Community Features: HorseTrails
Days on Site: 3
Exterior: Frame, Stucco
Fencing: Block, ChainLink, Electric, WroughtIron
Fireplace: LivingRoom, PelletStove
Flooring: Carpet, Tile
Horse Amenities: RidingTrail
Laundry: LaundryRoom
Lot: FrontYard, LotOver40000Sqft
Other Equipment: Intercom
Parcel#: 0357411240000
Parking: Driveway, Garage, RvHookUps, RvAccessParking
Parking Notes: Driveway, Garage, RvHookUps, RvAccessParking
Pool: InGround, Private
Security: SecuritySystem, CarbonMonoxideDetectors
Sewer: SepticTypeUnknown
Spa: Yes
Spa: Heated, InGround, Private
Special View Info: Mountains, PeekABoo
Swimming Pool: Yes
Units: 1
Water: Public
Local Schools
School District: Hesperia Unified
Listed By / Shown By
Listed By
Agency Name: Lawyers Realty Group
Agent Name: John Holmes
Agency Phone: 949-613-5900
Shown By
Agency Title: Watson Realty - Central California Escrow
Agency Phone: (661) 716-5000
Estimate Your Payment
Estimated Payment
$ 1,699.13 per month $1,502.26 Principal & Interest $0.00 Property Tax (data not provided by mls) $196.88 Homeowner's InsuranceChange Payment Information
Privacy Policy / DMCA Notice / ADA Accessibility


This site is hosted, designed and copyright
© 1994 - 2026 by
Delta Media Group, Inc. -- Patent Pending --
Agency License Information: DRE# 00782354
7172 Jargon | MLS# OC26230851
This single family home located at 7172 Jargon, Oak Hills, CA 92344 is currently listed for sale with an asking price of $675,000. This property was built in 2003 and has 4 bedrooms and 3 full and 1 partial baths with 3216 sq. ft. Jargon is located within the Hesperia Unified school district. Search Oak Hills real estate on www.cce-escrow.com today.