
BEDS3
BATHS
SQUARE FEET1,761
MLS#219151059PS
STATUSActive
PROPERTY TYPERental - Single Family
SUBDIVISIONMagnesia Falls Cove
Listing Courtesy of:
Desert Sands Realty
Agency Phone: (760) 636-5280
Associate Name: Robyn Greenspan

Listing Shown by:
Watson Realty - Central California Escrow
Agency Phone: (661) 716-5000
Property Description
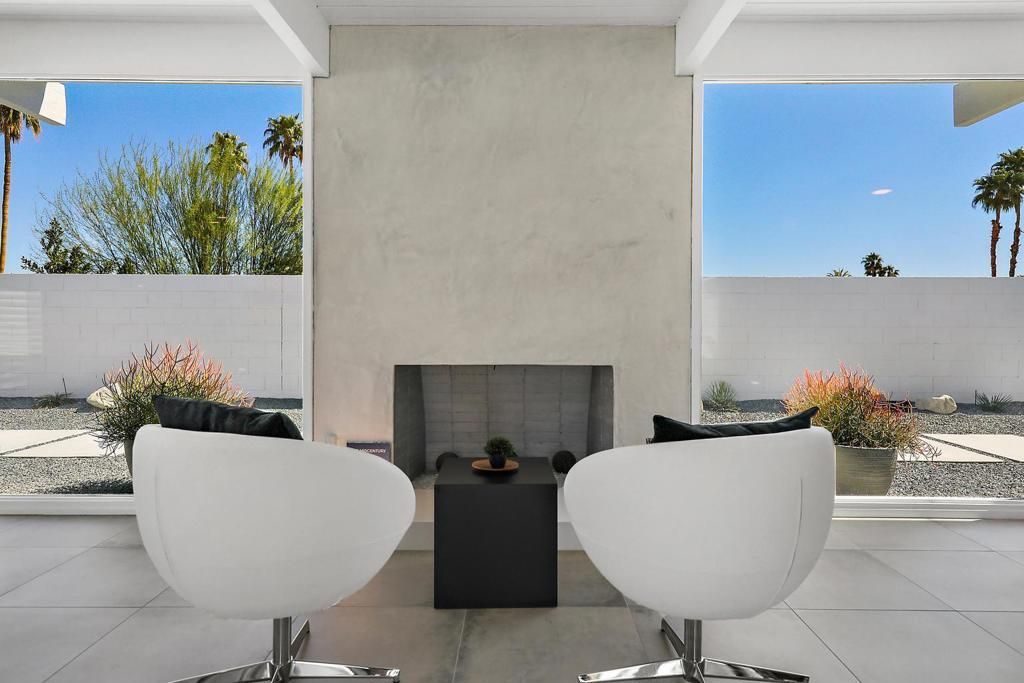
🌼Stunning & Immaculate Mid-Century home with Spectacular Mountain Views through the 'WALLS OF GLASS' located at the top of the Magnesia Falls Cove***🌺This home features 3 bedrooms ( 1 currently den/office)2 baths Very OPEN floor plan with a CLASSIC one-of-a-kind kitchen All of that perfectly complements the home's authentic 1960s charm while offering modern comfort every space reflects the timeless appeal of mid-century design.🌿Step outside to experience multiple private outdoor lounging areas surrounded by mountain views and enclosed walls offering exceptional privacy. Enjoy cool desert evenings gathered around the built-in fire pit while taking in the spectacular mountain backdrop.🌴Unbeatable location close to the best of the desert, this exceptional property offers the perfect blend of iconic architecture, privacy, and unforgettable VIEWS.... NO POOL ****Monthly rental rates vary by season. ***Currently AVAILABLE 2026-2027 for a SEASONAL RENTAL (3-6 MONTHS)...🌞
Property Features
Property Type: Rental - Single Family
Cooling: Central Air
Heating: Central, Natural Gas
Lot Size: 0.23 Acres
Roof Type: Foam
Stories: 1.0
Year Built: 1966
Amenities
Beamed Ceilings
Breakfast Bar
Separate/Formal Dining Room
Open Floorplan
Barbecue
Fire Pit
Feature Descriptions
Appliances: Dishwasher, Disposal, Gas Range, Gas Water Heater, Ice Maker, Refrigerator
Days on Site: 87
Door Features: Sliding Doors
Fencimg: Masonry
Fireplace: Gas, Living Room, See Remarks
Flooring: Tile
Laundry: Laundry Room
Lot: Back Yard, Sprinkler System
Parcel#: 684281014
Parking: Detached Carport, Driveway
Parking Notes: Detached Carport, Driveway
Patio/Porch: Concrete, Wrap Around
Pets Allowed: Call
Special View Info: Mountain(s), Valley
Window: Blinds, Skylight(s)
Listed By / Shown By
Listed By
Agency Name: Desert Sands Realty
Agent Name: Robyn Greenspan
Agency Phone: (760) 636-5280
Shown By
Agency Title: Watson Realty - Central California Escrow
Agency Phone: (661) 716-5000
Privacy Policy / DMCA Notice / ADA Accessibility


This site is hosted, designed and copyright
© 1994 - 2026 by
Delta Media Group, Inc. -- Patent Pending --
Agency License Information: DRE# 00782354
71350 Halgar Road | MLS# 219151059PS
This property located at 71350 Halgar Road, Rancho Mirage, CA 92270 is currently listed for rent with an asking price of $7,500 / Monthly. Search Rancho Mirage real estate on www.cce-escrow.com today.