
BEDS4
BATHS2 full
SQUARE FEET1,758
MLS#ML82062850
STATUSActive
PROPERTY TYPEResidential - Single Family
SCHOOLOther
Listing Courtesy of:
Milestone SV
Agency Phone: 408-836-6085
Associate Name: Jamie Pfister

Listing Shown by:
Watson Realty - Central California Escrow
Agency Phone: (661) 716-5000
Property Description
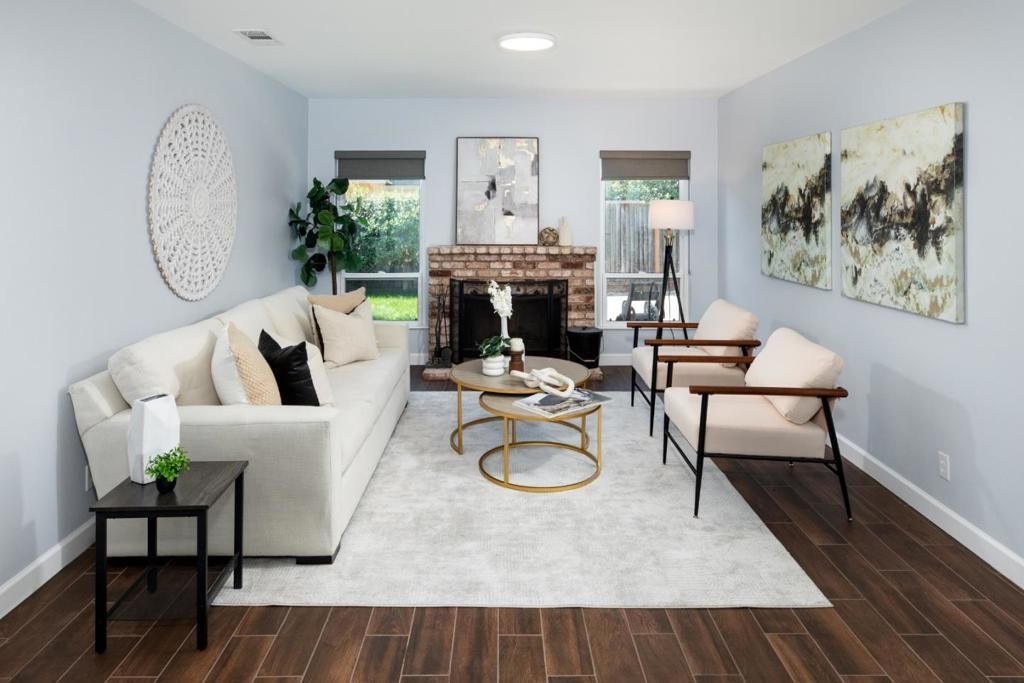
Welcome home to this wonderful single-story property located in the desirable Santa Teresa neighborhood! Offering approximately 1,758 square feet of living space, this home features four bedrooms, two bathrooms, and a spacious floor plan ideal for everyday living and entertaining. Numerous improvements have been made over the years, including beautifully remodeled bathrooms, removal of the popcorn ceilings, new drywall and interior doors, tile flooring throughout much of the home, a Tesla solar and battery system, newer roof, newer furnace and air conditioner, and newer fencing. Enjoy a fantastic location close to Los Paseos Elementary, Martin Murphy Middle School, and Ann Sobrato High School, with a charming neighborhood walking path providing a convenient route to the elementary and middle schools. Outdoor recreation is just minutes away at Los Paseos Park, Santa Teresa County Park, and Santa Teresa Golf Club. Shopping, dining, and everyday conveniences are also nearby, including Westfield Oakridge, Village Oaks Shopping Center, and Costco. Come experience everything this home and neighborhood have to offer! Open House Saturday and Sunday from 1:004:00 PM.
Property Features
Property Type: Residential - Single Family
Cooling: Central Air
Garage: 2 car attached
Heating: Central
Lot Size: 0.14 Acres
Roof Type: Composition
Stories: 1.0
Year Built: 1977
Feature Descriptions
Appliances: Dishwasher, Gas Cooktop, Refrigerator, Range Hood
Days on Site: 33
Fireplace: Living Room
Parcel#: 70624015
Sewer: Public Sewer
Water: Public
Local Schools
School District: Other
Listed By / Shown By
Listed By
Agency Name: Milestone SV
Agent Name: Jamie Pfister
Agency Phone: 408-836-6085
Shown By
Agency Title: Watson Realty - Central California Escrow
Agency Phone: (661) 716-5000
Estimate Your Payment
Estimated Payment
$ 3,521.61 per month $3,113.57 Principal & Interest $0.00 Property Tax (data not provided by mls) $408.04 Homeowner's InsuranceChange Payment Information
Privacy Policy / DMCA Notice / ADA Accessibility


This site is hosted, designed and copyright
© 1994 - 2026 by
Delta Media Group, Inc. -- Patent Pending --
Agency License Information: DRE# 00782354
7127 Via Corona | MLS# ML82062850
This single family home located at 7127 Via Corona, San Jose, CA 95139 is currently listed for sale with an asking price of $1,399,000. This property was built in 1977 and has 4 bedrooms and 2 full baths with 1758 sq. ft. Via Corona is located within the Other school district. Search San Jose real estate on www.cce-escrow.com today.