
BEDS4
BATHS3 full
SQUARE FEET2,654
MLS#260025907SD
STATUSActive
PROPERTY TYPEResidential - Single Family
SUBDIVISIONFallbrook
Listing Courtesy of:
LPT Realty, Inc
Agency Phone: 877-366-2213
Associate Name: Francisco Lopez

Listing Shown by:
Watson Realty - Central California Escrow
Agency Phone: (661) 716-5000
Property Description
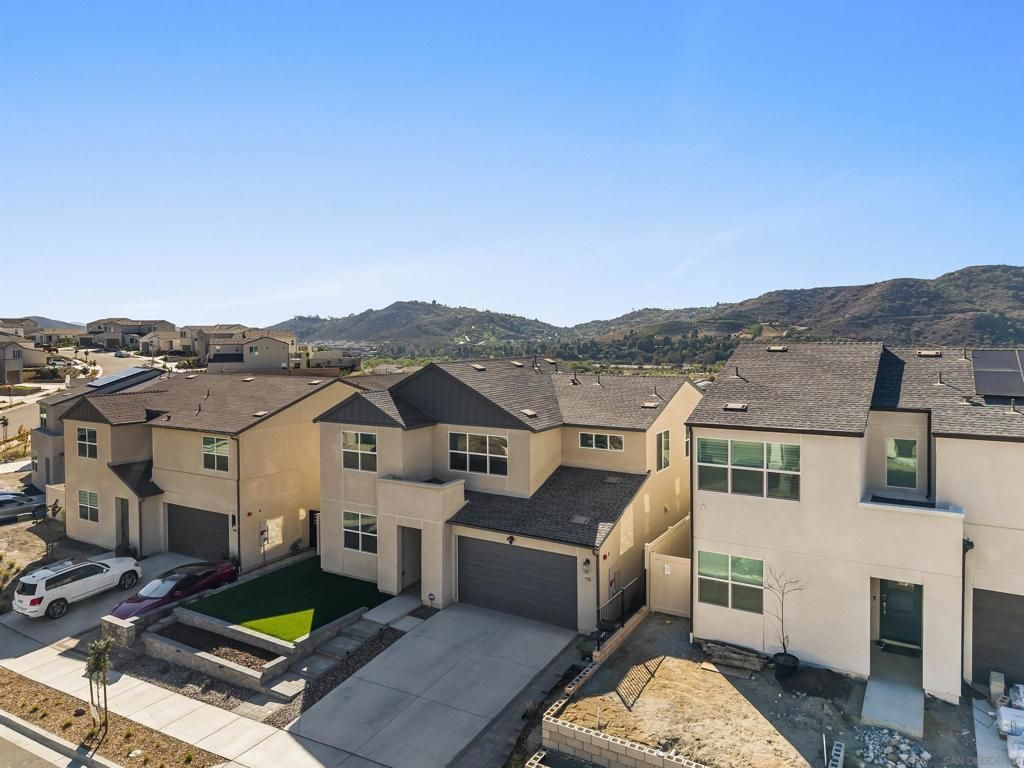
If you're looking for a practically brand-new home with unmatched views and outdoor space, this is it. Built less than two years ago, everything inside feels modern, fresh, and completely move-in ready. The real star of the show is the backyard. The owners recently invested over $60,000 in custom landscaping, turning the oversized lot into an incredible place to entertain. You get front-row seats to sweeping mountain views, incredible sunrises, and vibrant sunsets every single day. Inside, you'll find an open, light-filled layout made for easy living. Plus, the location couldn't be better-you're super close to the I-15 for an easy commute, and tucked into the sought-after Bonsall Unified School District (including Bonsall West Elementary, rated 8/10). Come check it out and see these views for yourself before it's gone!
Property Features
Property Type: Residential - Single Family
Cooling: Central Air
Garage: 2 car attached
Heating: Forced Air, Natural Gas
Stories: 2.0
Year Built: 2025
Amenities
Walk-In Closet(s)
Feature Descriptions
Appliances: Dishwasher, Gas Cooking, Disposal
Association Amenities: Clubhouse
Community Features: Pool
Days on Site: 1
Exterior: Stucco, Wood Siding
Fencing: Wood
Fireplace: Family Room
Flooring: Laminate, Tile, Wood
HOA Fee: 217/ Monthly
Laundry: Electric Dryer Hookup, Gas Dryer Hookup, Laundry Room
Parcel#: 1085342800
Parking: Concrete
Parking Notes: Concrete
Pool: Community
Swimming Pool: Yes
Listed By / Shown By
Listed By
Agency Name: LPT Realty, Inc
Agent Name: Francisco Lopez
Agency Phone: 877-366-2213
Shown By
Agency Title: Watson Realty - Central California Escrow
Agency Phone: (661) 716-5000
Estimate Your Payment
Estimated Payment
$ 2,642.84 per month $2,336.62 Principal & Interest $0.00 Property Tax (data not provided by mls) $306.22 Homeowner's InsuranceChange Payment Information
Privacy Policy / DMCA Notice / ADA Accessibility


This site is hosted, designed and copyright
© 1994 - 2026 by
Delta Media Group, Inc. -- Patent Pending --
Agency License Information: DRE# 00782354
712 Meadowood | MLS# 260025907SD
This single family home located at 712 Meadowood, Fallbrook, CA 92028 is currently listed for sale with an asking price of $1,049,900. This property was built in 2025 and has 4 bedrooms and 3 full baths with 2654 sq. ft. Meadowood is located in the Fallbrook subdivision. Search Fallbrook real estate on www.cce-escrow.com today.