
BEDS3
BATHS1 full 1 partial
SQUARE FEET1,685
MLS#IG26163523
STATUSActive
PROPERTY TYPEResidential - Single Family
SUBDIVISIONGreen Valley Lake (GVLK)
SCHOOLRim of the World
Listing Courtesy of:
COLDWELL BANKER SKY RIDGE REALTY
Agency Phone: 909-336-2131
Associate Name: John Lassak

Listing Shown by:
Watson Realty - Central California Escrow
Agency Phone: (661) 716-5000
Property Description
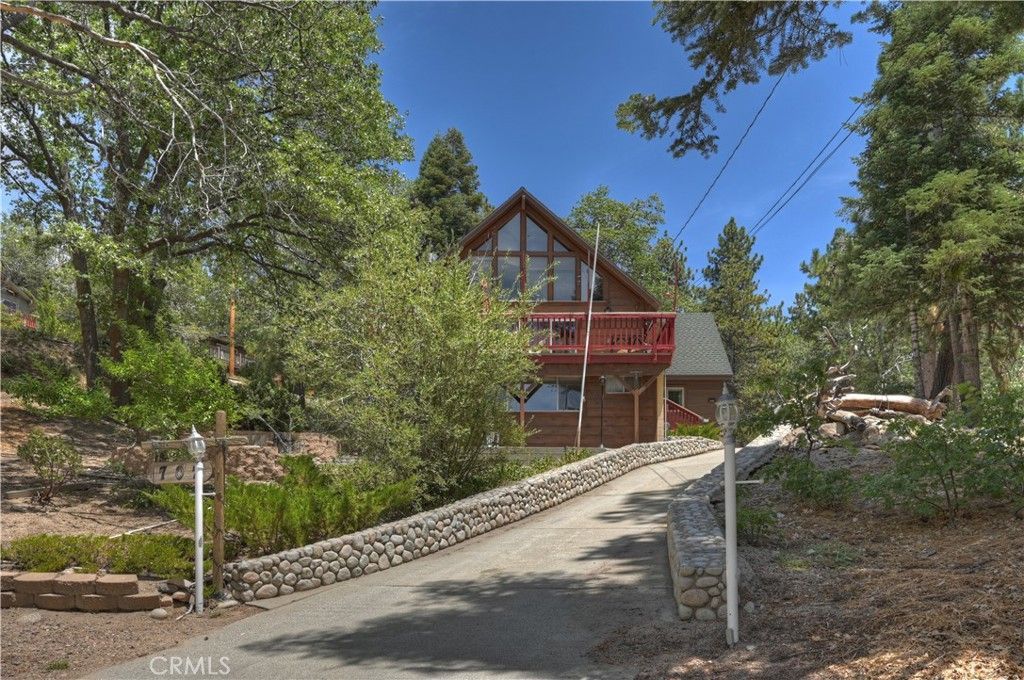
Come see Briar Lane! Tucked among the pines, this 3-bedroom, 3-bathroom cabin-style home combines soaring, character-rich architecture with the kind of flexible, multi-level layout that's hard to find. From the moment you step inside, dramatic vaulted wood ceilings, exposed beam trusses, and a stunning stone fireplace set the tone, while walls of windows ? accented with charming stained glass ? frame the surrounding forest and flood the main living area with natural light. The main level centers around this impressive great room, which flows seamlessly into the kitchen and dining area and opens directly onto the deck through sliding glass doors. It's the kind of indoor-outdoor connection that makes mountain living special: step outside to a spacious deck with room for a table and seating, shaded by a market umbrella and surrounded by mature pines ? a peaceful, wooded backdrop for morning coffee or evening entertaining. This level also includes a laundry room, full bathroom, a cozy office nook, and Primary Suite #1 with its own half bath. Down on the lower level, Primary Suite #2 offers a private 3/4 bath and direct access to the back patio ? ideal for guests, extended family, or a quiet retreat of its own. Upstairs, a loft-style bonus room overlooks the great room below and showcases the home's soaring ceilings and timber trusses up close. Currently set up as a combination lounge, home office, and bedroom, this light-filled space ? with its own charming dormer windows ? adapts easily to however you live: guest suite, media room, studio, or playroom. The basement adds even more functional space, with a dedicated workshop and generous storage ? perfect for hobbies, tools, or seasonal gear. Outside, the property just keeps giving. Along with a large storage shed, you'll find RV parking and a dual-access driveway for added convenience. And this listing includes an oversized 14,061 sq ft vacant lot adjacent to the home, bringing the total footprint to an impressive 24,131 sq ft ? a rare opportunity for extra space, privacy, or future possibilities (buyer to verify any development potential with the county). With its vaulted wood ceilings, stone fireplace, and wraparound forest views, this home offers a warm, cabin-in-the-woods atmosphere paired with genuinely flexible living space across four levels. Come see it for yourself!
Property Features
Property Type: Residential - Single Family
Basement: Utility
Cooling: None
Heating: Central, Forced Air, Fireplace(s), Natural Gas, Wood
Home Style: Custom
Lot Size: 0.55 Acres
Roof Type: Composition
Stories: 3.0
Year Built: 1958
Amenities
Beamed Ceilings
Balcony
Ceiling Fan(s)
Cathedral Ceiling(s)
Eat-in Kitchen
Furnished
High Ceilings
Laminate Counters
Living Room Deck Attached
Open Floorplan
Pantry
Recessed Lighting
Storage
Bedroom on Main Level
Main Level Primary
Multiple Primary Suites
Workshop
Feature Descriptions
Accessibility: Low Pile Carpet
Appliances: Dishwasher, Free-Standing Range, Gas Range, Microwave, Refrigerator, Dryer, Washer
Community Features: Biking, Hiking, Lake, Mountainous, Near National Forest, Park, Fishing
Days on Site: 4
Door Features: Sliding Doors
Exterior: Block, Wood Siding
Fencing: None
Fireplace: Blower Fan, Family Room, Gas Starter, Masonry, Raised Hearth, Wood Burning
Flooring: Carpet, Tile
Furnished: Yes
Laundry: Inside, Laundry Room
Lot: Cul-De-Sac, Sloped Down, Sloped Up
Parcel#: 0326073090000
Parking: Driveway Down Slope From Street, Driveway, Driveway Up Slope From Street, Off Street, Paved, Pull-through, RV Access/Parking, Uncovered
Parking Notes: Driveway Down Slope From Street, Driveway, Driveway
Patio/Porch: Concrete, Deck, Patio
Security: Security System, Carbon Monoxide Detector(s), Smoke Detector(s)
Sewer: Public Sewer
Spa: None
Special View Info: Neighborhood, Trees/Woods
Units: 1
Utilities: Cable Connected, Electricity Connected, Natural Gas Connected, Phone Connected, Sewer Connected, Water Connected, Overhead Utilities
Water: Public
Window: Double Pane Windows, Screens
Local Schools
High School: Rim Of The World
Middle School: Mary Putnam
Elementary School: Charles Hoffman
School District: Rim of the World
Listed By / Shown By
Listed By
Agency Name: COLDWELL BANKER SKY RIDGE REALTY
Agent Name: John Lassak
Agency Phone: 909-336-2131
Shown By
Agency Title: Watson Realty - Central California Escrow
Agency Phone: (661) 716-5000
Estimate Your Payment
Estimated Payment
$ 1,208.27 per month $1,068.27 Principal & Interest $0.00 Property Tax (data not provided by mls) $140.00 Homeowner's InsuranceChange Payment Information
Privacy Policy / DMCA Notice / ADA Accessibility


This site is hosted, designed and copyright
© 1994 - 2026 by
Delta Media Group, Inc. -- Patent Pending --
Agency License Information: DRE# 00782354
707 Briar Lane | MLS# IG26163523
This single family home located at 707 Briar Lane, Green Valley Lake, CA 92341 is currently listed for sale with an asking price of $480,000. This property was built in 1958 and has 3 bedrooms and 1 full and 1 partial baths with 1685 sq. ft. Briar Lane is located in the Green Valley Lake (GVLK) subdivision within the Rim of the World school district. Search Green Valley Lake (GVLK) real estate on www.cce-escrow.com today.