
BEDS3
BATHS3 full
SQUARE FEET2,326
MLS#219148328DA
STATUSActive
PROPERTY TYPEResidential - Single Family
SUBDIVISIONNot Applicable-1
Listing Courtesy of:
Bennion Deville Homes
Agency Phone: (760) 770-6801
Associate Name: Barry Bowen

Listing Shown by:
Watson Realty - Central California Escrow
Agency Phone: (661) 716-5000
Property Description
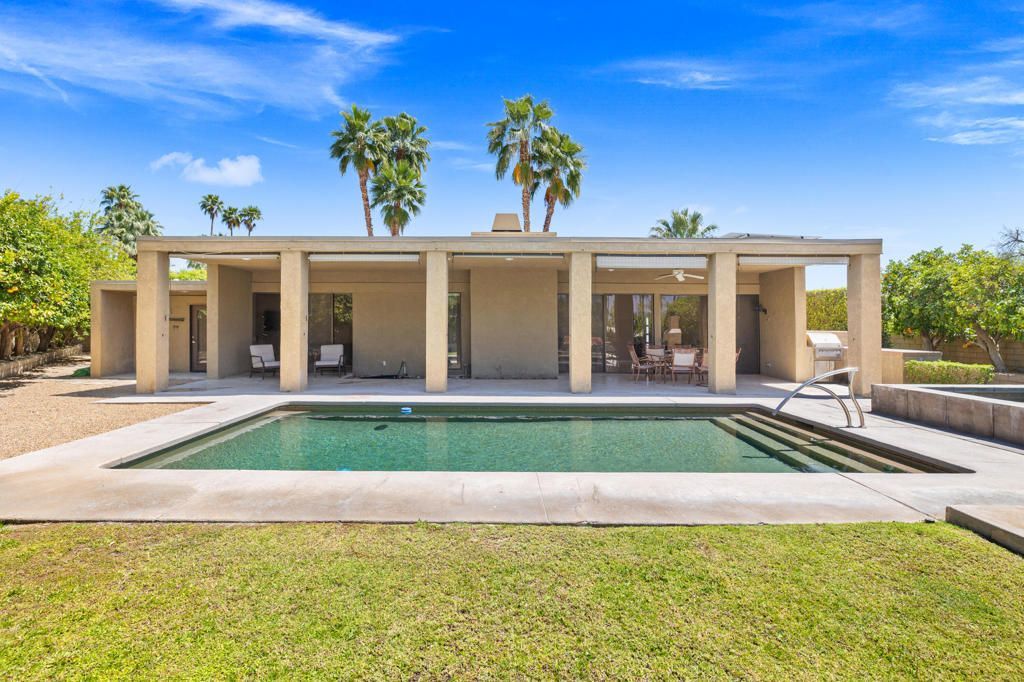
This stunning late Mid Century mountain view home in the Tamarisk area, has been beautifully updated with high ceilings double door entry, travertine floors throughout, newer lap pool/spa, outdoor A spacious covered terrace for extended entertaining with fireplace, built in BBQ ,family room or dining room off kitchen, gourmet kitchen, enormous Great Room and laundry room. Owned solar, so electric is low. The location and neighborhood is unsurpassed. Across from the famous Butterfly house. This home will appeal to the most discriminating buyers.
Property Features
Property Type: Residential - Single Family
Cooling: Central Air, Heat Pump, Zoned
Garage: 2 car attached
Heating: Central, Forced Air, Fireplace(s), Natural Gas
Home Style: Contemporary, Modern
Lot Size: 0.30 Acres
Roof Type: Flat
Stories: 1.0
Year Built: 1979
Amenities
Breakfast Bar
Separate/Formal Dining Room
Multiple Primary Suites
Primary Suite
Utility Room
Barbecue
Feature Descriptions
Appliances: Convection Oven, Dishwasher, Gas Cooktop, Disposal, Microwave, Refrigerator, Range Hood, Vented Exhaust Fan
Days on Site: 5
Door Features: Double Door Entry
Exterior: Stucco
Fencing: Block
Fireplace: Bonus Room, Gas, Great Room, Primary Bedroom, See Remarks
Flooring: Stone
Lot: Lawn, Level, Sprinklers Timer, Sprinkler System
Parcel#: 674140031
Parking: Driveway, On Street
Parking Notes: Driveway, On Street
Patio/Porch: Concrete, Covered
Pool: Electric Heat, In Ground, Private
Spa: Heated, In Ground, Private
Special View Info: Mountain(s), Panoramic, Pool, Trees/Woods
Swimming Pool: Yes
Utilities: Cable Available
Window: Blinds, Skylight(s), Shutters
Listed By / Shown By
Listed By
Agency Name: Bennion Deville Homes
Agent Name: Barry Bowen
Agency Phone: (760) 770-6801
Shown By
Agency Title: Watson Realty - Central California Escrow
Agency Phone: (661) 716-5000
Estimate Your Payment
Estimated Payment
$ 4,251.10 per month $3,758.54 Principal & Interest $0.00 Property Tax (data not provided by mls) $492.57 Homeowner's InsuranceChange Payment Information
Privacy Policy / DMCA Notice / ADA Accessibility


This site is hosted, designed and copyright
© 1994 - 2026 by
Delta Media Group, Inc. -- Patent Pending --
Agency License Information: DRE# 00782354
70520 Gardenia Court | MLS# 219148328DA
This single family home located at 70520 Gardenia Court, Rancho Mirage, CA 92270 is currently listed for sale with an asking price of $1,688,800. This property was built in 1979 and has 3 bedrooms and 3 full baths with 2326 sq. ft. Gardenia Court is located in the Not Applicable-1 subdivision. Search Not Applicable-1 real estate on www.cce-escrow.com today.