
BEDS4
BATHS4 full 2 partial
SQUARE FEET4,822
MLS#260018355SD
STATUSActive
PROPERTY TYPEResidential - Single Family
SUBDIVISIONRancho Santa Fe
Listing Courtesy of:
Barry Estates
Agency Phone: 858-756-4024
Associate Name: Laura Barry

Listing Shown by:
Watson Realty - Central California Escrow
Agency Phone: (661) 716-5000
Property Description
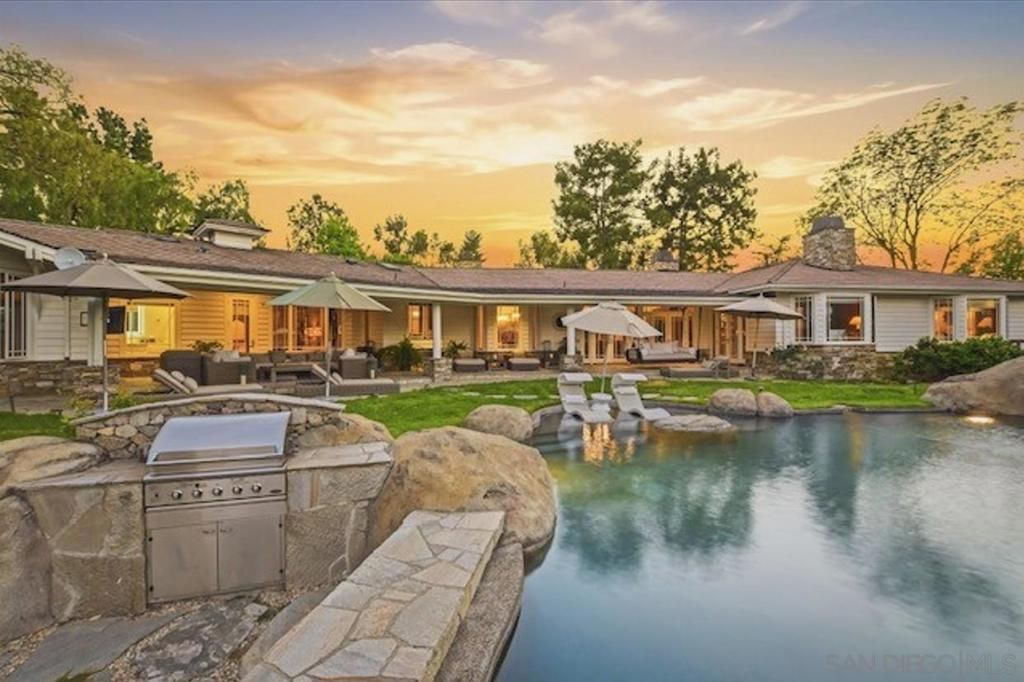
Beautiful custom Covenant Estate on nearly 5 acres with beautiful vistas and gentle breezes. Built with Exceptional Quality and Timeless Design, the ideal Single Level home offers high ceilings with incredible natural light plus sought-after seamless indoor/outdoor living. Handcrafted cabinetry, custom wood floors and an incredible open floor plan that is perfect for entertaining large groups. Luxurious primary bedroom suite, dedicated office, flexible guest space, game room, generous dining area and gourmet kitchen. The Detached Guest House 1br/1ba with full kitchen, provide added comfort and privacy. Equestrian amenities include a beautifully finished GUCCI four-stall Barn, riding arena, and turnout pastures with direct access to the Covenant trail system. On Sewer and Owned SOLAR too. Located in the prestigious Rancho Santa Fe Covenant, with access to the highly regarded Roger Rowe School, golf, tennis, and an unmatched lifestyle. Don't miss this rare opportunity!
Property Features
Property Type: Residential - Single Family
Cooling: CentralAir
Garage: 3 car attached
Heating: ForcedAir, Propane
Lot Size: 4.66 Acres
Roof Type: Concrete
Stories: 1.0
Year Built: 2003
Amenities
WetBar
BuiltInFeatures
CeilingFans
CeramicCounters
CathedralCeilings
CentralVacuum
SeparateFormalDiningRoom
GraniteCounters
HighCeilings
OpenFloorplan
Pantry
PullDownAtticStairs
PhoneSystem
PanelingWainscoting
RecessedLighting
TileCounters
Bar
AllBedroomsDown
BedroomOnMainLevel
MainLevelPrimary
UtilityRoom
Feature Descriptions
Appliances: SixBurnerStove, Barbecue, BuiltIn, DoubleOven, GasCooktop, Microwave, PropaneCooking, Refrigerator, RangeHood, WaterSoftener, TrashCompactor
Association Amenities: Clubhouse, GolfCourse, HorseTrails, MeetingRoom, MeetingBanquetPartyRoom, OtherCourts, PaddleTennis, Security, Trails
Days on Site: 4
Exterior: LapSiding, Stone, StoneVeneer, WoodSiding
Fencing: CrossFenced, Partial
Fireplace: GreatRoom, GuestAccommodations, Kitchen, PrimaryBedroom, MultiSided
Flooring: Carpet, Stone, Wood
HOA Fee: 0.03/ SemiAnnually
Laundry: Inside, LaundryRoom, SeeRemarks
Lot: SprinklersInRear, SprinklersInFront
Parcel#: 2652200300
Patio/Porch: Covered, Lanai, Porch, Screened, Stone
Pool: Heated, InGround, Pebble, Waterfall
Security: SecuritySystem, FireDetectionSystem, Firewalls, FireSprinklerSystem, TwentyFourHourSecurity, SmokeDetectors
Spa: InGround, Private
Spa: Yes
Special View Info: Mountains, Panoramic, Pool
Utilities: CableAvailable, Propane, PhoneConnected, SewerConnected, UndergroundUtilities, WaterConnected
Listed By / Shown By
Listed By
Agency Name: Barry Estates
Agent Name: Laura Barry
Agency Phone: 858-756-4024
Shown By
Agency Title: Watson Realty - Central California Escrow
Agency Phone: (661) 716-5000
Estimate Your Payment
Estimated Payment
$ 14,977.54 per month $13,242.12 Principal & Interest $0.00 Property Tax (data not provided by mls) $1,735.42 Homeowner's InsuranceChange Payment Information
Privacy Policy / DMCA Notice / ADA Accessibility


This site is hosted, designed and copyright
© 1994 - 2026 by
Delta Media Group, Inc. -- Patent Pending --
Agency License Information: DRE# 00782354
7030 Caminito De Conejos | MLS# 260018355SD
This single family home located at 7030 Caminito De Conejos, Rancho Santa Fe, CA 92067 is currently listed for sale with an asking price of $5,950,000. This property was built in 2003 and has 4 bedrooms and 4 full and 2 partial baths with 4822 sq. ft. Caminito De Conejos is located in the Rancho Santa Fe subdivision. Search Rancho Santa Fe real estate on www.cce-escrow.com today.