
BEDS1
BATHS2 full
SQUARE FEET994
MLS#219147440DA
STATUSPending
PROPERTY TYPEResidential - Mobile Home
SUBDIVISIONBlue Skies
Listing Courtesy of:
Bennion Deville Homes
Agency Phone: (760) 770-6801
Associate Name: Wendy Gilligan

Listing Shown by:
Watson Realty - Central California Escrow
Agency Phone: (661) 716-5000
Property Description
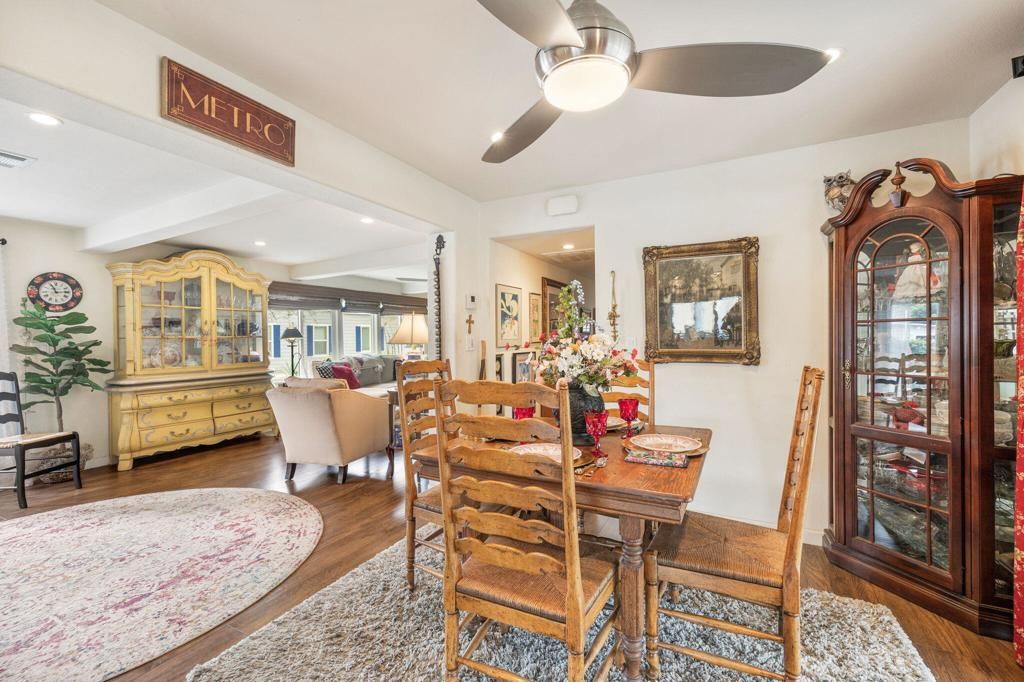
Welcome to this Beautiful French Country home located in the iconic Blue Skies Village! This home was completely remodeled in 2013 to include energy efficient windows, laminate flooring, upgraded insulation, roof, siding, kitchen and baths, plumbing, electrical, and HVAC. No expense was spared. The open kitchen, dining, and living room have abundant light and create a comfortable and inviting atmosphere. The kitchen showcases elegant granite countertops and Kitchen Aid appliances. Outside, enjoy the front porch facing beautiful mountain views. Two-car covered carport and large exterior storage/laundry area which could be converted into a great Casita. The HOA includes water, trash, internet and cable. Take advantage of the chance to live in Blue Skies Village!Bing Crosby's favorite hangout!
Property Features
Property Type: Residential - Mobile Home
Heating: Forced Air
Lot Size: 0.01 Acres
Stories: 2.0
Year Built: 1960
Feature Descriptions
Appliances: Dishwasher, Disposal, Gas Oven, Gas Range, Ice Maker, Microwave, Refrigerator, Vented Exhaust Fan, Water To Refrigerator
Association Amenities: Billiard Room, Clubhouse, Fitness Center, Game Room
Community Features: Gated, Pool
Days on Site: 23
Exclusions: Drapes, curtains and valances to not stay with property.
Flooring: Laminate
HOA Fee: 432/ Monthly
Laundry: Outside
Lot: Landscaped, Planned Unit Development
Parcel#: 689212007
Parking: Attached Carport, Covered
Parking Notes: Attached Carport, Covered
Patio/Porch: Covered
Pool: Community, Gunite, Electric Heat, In Ground, Salt Water, Tile
Security: Closed Circuit Camera(s), Security Gate, Gated Community, Security Lights
Spa: Yes
Spa: Community, Gunite, Heated, In Ground
Special View Info: Mountain(s)
Swimming Pool: Yes
Listed By / Shown By
Listed By
Agency Name: Bennion Deville Homes
Agent Name: Wendy Gilligan
Agency Phone: (760) 770-6801
Shown By
Agency Title: Watson Realty - Central California Escrow
Agency Phone: (661) 716-5000
Estimate Your Payment
Estimated Payment
$ 813.07 per month $718.86 Principal & Interest $0.00 Property Tax (data not provided by mls) $94.21 Homeowner's InsuranceChange Payment Information
Privacy Policy / DMCA Notice / ADA Accessibility


This site is hosted, designed and copyright
© 1994 - 2026 by
Delta Media Group, Inc. -- Patent Pending --
Agency License Information: DRE# 00782354
70260 Highway 111, Unit 118 | MLS# 219147440DA
This single family home located at 70260 Highway 111, Unit 118, Rancho Mirage, CA 92270 is currently listed for sale with an asking price of $323,000. This property was built in 1960 and has 1 bedrooms and 2 full baths with 994 sq. ft. Highway 111, Unit 118 is located in the Blue Skies subdivision. Search Blue Skies real estate on www.cce-escrow.com today.