
BEDS2
BATHS2 full
SQUARE FEET1,194
MLS#260025810SD
STATUSActive
PROPERTY TYPEResidential - Condominium
SUBDIVISIONDowntown
Listing Courtesy of:
Berkshire Hathaway HomeService
Agency Phone: 619-595-7020
Associate Name: Gregg Neuman

Listing Shown by:
Watson Realty - Central California Escrow
Agency Phone: (661) 716-5000
Property Description
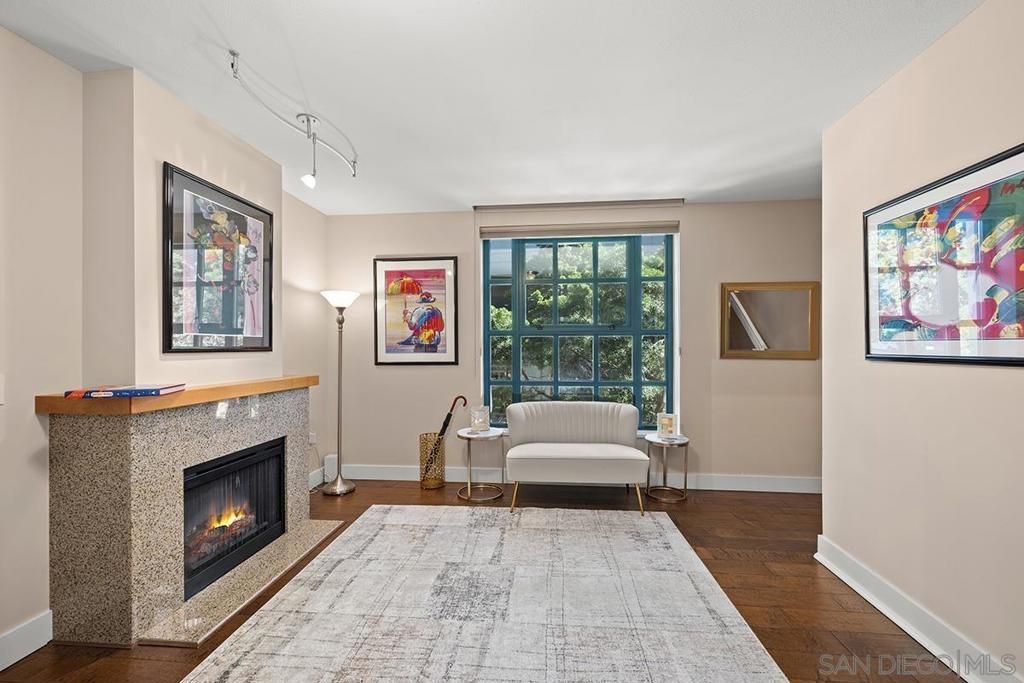
Exceptional value for a two-bedroom, two-bath residence at Electra, one of Downtown San Diego's premier luxury high-rises! Offered fully furnished, including artwork by renowned pop artist Peter Max, this meticulously maintained townhome has been used primarily as a second residence. Enjoy rare, secured street-level access, perfect for coming and going or strolling with your furry companion. A dedicated townhome elevator provides access from street level to the fifth floor, separate from the tower's main elevators. The thoughtfully designed floor plan offers a private guest bedroom or office on a separate level, while the open kitchen and living area feature wood floors, granite countertops, stainless Bosch and Thermador appliances, updated lighting, and Hunter Douglas shades, including select motorized shades. Enjoy generous storage, in-home laundry, and secured third-floor parking. Electra's amenities include concierge services, a resort-style pool and spa, fitness center, sauna and steam room, and beautifully landscaped fifth-floor Electra Park featuring an outdoor kitchen with BBQs. All in the coveted Columbia District, moments from Waterfront Park, the Embarcadero, Santa Fe Depot Transit Center, and Little Italy! Offering an exceptional combination of value, privacy, and luxury high-rise living, this distinctive townhome has been meticulously cared for and enjoyed primarily as a second home. Thoughtful features include Bosch and Thermador appliances, updated lighting, Hunter Douglas window shades with select motorized treatments, a generous in-unit storage area cleverly tucked beneath the staircase, an additional private storage room, stackable laundry, and a secured third-floor parking space. Sold fully furnished, including artwork by celebrated pop artist Peter Max, this home presents a wonderful turnkey opportunity. One of this townhome's unique advantages is access to a dedicated private elevator, separate from the main tower elevators. Located near the corner of Broadway and Kettner, this elevator connects the ground floor to the fifth floor, with convenient access from the townhome's third-floor entrance. Whether bringing home groceries, moving furniture, or simply heading outside, residents enjoy an alternative to the main tower elevators and interior stairways. Combined with the home's secured street-level entrance, this feature offers a level of convenience and independence rarely found in luxury high-rise living. Historical charm meets modern sophistication at Electra, one of Downtown San Diego's most architecturally distinctive residential towers. Soaring 43 stories above the Columbia District, Electra was built around the historic 1928 San Diego Gas & Electric Station B, preserving its magnificent original façade. The building's spectacular conservatory pays homage to San Diego's architectural heritage with a dramatic 60-foot atrium and stunning domed skylight. Residents enjoy an impressive collection of amenities, includin
Property Features
Property Type: Residential - Condominium
Cooling: Central Air
Garage: 1
Heating: Forced Air, Natural Gas
Home Style: Contemporary
Roof Type: See Remarks
Stories: 3.0
Year Built: 2007
Amenities
Bedroom on Main Level
Walk-In Closet(s)
Feature Descriptions
Accessibility: No Stairs
Appliances: Dishwasher, Gas Cooking, Disposal, Microwave, Refrigerator
Association Amenities: Clubhouse, Fitness Center, Fire Pit, Maintenance Grounds, Hot Water, Insurance, Management, Outdoor Cooking Area, Barbecue, Pool, Pet Restrictions, Pets Allowed, Recreation Room, Guard, Spa/Hot Tub, Storage, Trash, Water
Community Features: Gated, Pool
Days on Site: 3
Exterior: Block
Fireplace: Living Room
Flooring: Carpet, Stone, Wood
HOA Fee: 1745.55/ Monthly
Laundry: See Remarks
Lot: Corner Lot
Parcel#: 5335320904
Parking: Assigned, Garage, Garage Door Opener, Gated, Community Structure
Parking Notes: Assigned, Garage, Garage Door Opener, Gated, Community
Patio/Porch: Front Porch
Pool: Community, Gas Heat, Heated, In Ground, Association
Security: Closed Circuit Camera(s), Fire Sprinkler System, Gated Community, Key Card Entry, Resident Manager, Smoke Detector(s)
Spa: Yes
Spa: Community
Special View Info: Neighborhood
Swimming Pool: Yes
Utilities: Cable Available, Sewer Connected, Water Connected
Listed By / Shown By
Listed By
Agency Name: Berkshire Hathaway HomeService
Agent Name: Gregg Neuman
Agency Phone: 619-595-7020
Shown By
Agency Title: Watson Realty - Central California Escrow
Agency Phone: (661) 716-5000
Estimate Your Payment
Estimated Payment
$ 1,510.21 per month $1,335.23 Principal & Interest $0.00 Property Tax (data not provided by mls) $174.99 Homeowner's InsuranceChange Payment Information
Privacy Policy / DMCA Notice / ADA Accessibility


This site is hosted, designed and copyright
© 1994 - 2026 by
Delta Media Group, Inc. -- Patent Pending --
Agency License Information: DRE# 00782354
700 W E Street, Unit 104 | MLS# 260025810SD
This condo located at 700 W E Street, Unit 104, San Diego, CA 92101 is currently listed for sale with an asking price of $599,950. This property was built in 2007 and has 2 bedrooms and 2 full baths with 1194 sq. ft. W E Street, Unit 104 is located in the Downtown subdivision. Search Downtown real estate on www.cce-escrow.com today.