
BEDS4
BATHS2 full 1 partial
SQUARE FEET3,534
MLS#41143201
STATUSActive
PROPERTY TYPEResidential - Single Family
SUBDIVISIONBLACKHAWK C. C.
Listing Courtesy of:
Coldwell Banker
Agency Phone: 925-837-4100
Associate Name: Lynn La Rue

Listing Shown by:
Watson Realty - Central California Escrow
Agency Phone: (661) 716-5000
Property Description
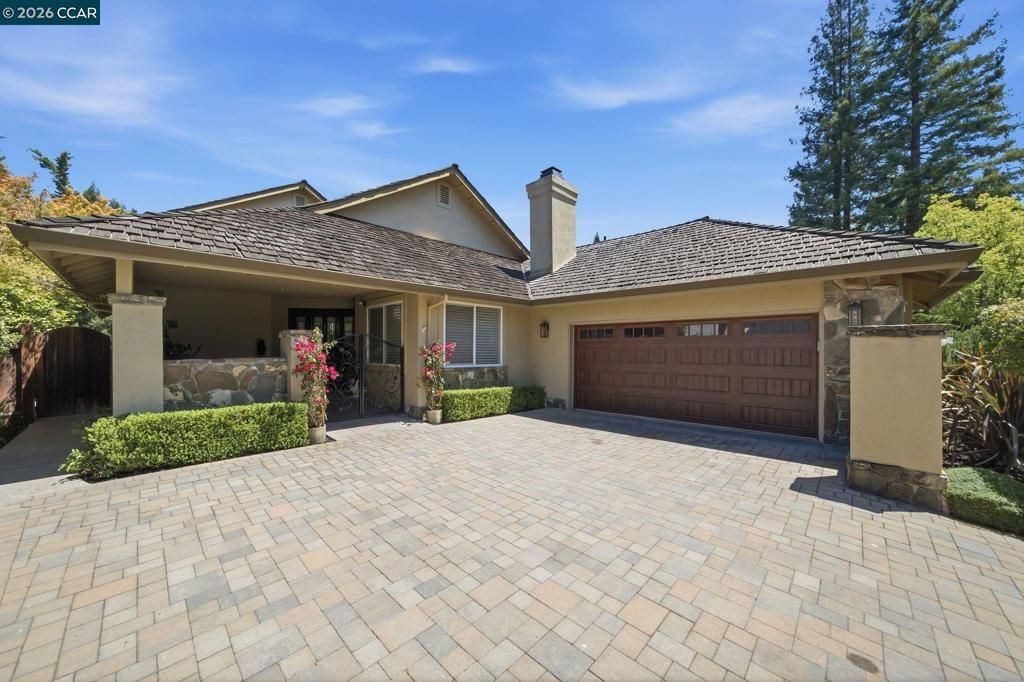
WOW NEW ROOF AND OWNED SOLAR Fabulous, turn-key masterpiece backing to serene open space.A charming gated courtyard welcomes you into a beautifully flowing floor plan highlighted by rich hardwood floors and premium finishes. Architectural details abound, including elegant crown molding,skylights, recessed lighting and light tubes that fill the home with natural light. Upgraded dual-pane windows provide comfort and energy efficiency throughout.Formal living room features a fire place with an impressive hearth, adding warmth and character to the home's sophisticated design.The gourmet kitchen is a chefs dream, featuring custom cabinetry, granite slab countertops, a massive island with seating, and top-tier stainless steel appliances (Sub-Zero fridge, Dacor gas cooktop, double ovens, warming drawer, and Miele dishwasher). Enjoy peaceful open-space views right from the kitchen window.The kitchen seamlessly transitions into a spacious family room complete with a custom built-in bookcase, cozy fireplace, wet bar, wine storage, and slider doors opening to the backyard. Upstairs, escape to your private primary suite featuring its own fireplace, a lavishly remodeled bath with high-end finishes, and a large walk-in closet with custom built-ins.A versatile loft provides the perfect setup for a home office.The spectacular backyard is a private oasis with hillside views, a relaxing spa, inviting fire-pit and a custom fountain--all powered by owned solar Experience resort-style living inside the prestigious gates of Blackhawk Country Club, where world-class golf, tennis, swimming, fitness amenities, fine dining, and 24-hour security combine to create one of the Bay Areas most sought-after luxury communities. This exceptional home offers the perfect blend of elegance, comfort and breathtaking surroundings.
Property Features
Property Type: Residential - Single Family
Cooling: Central Air
Garage: 2 car attached
Heating: Forced Air
Home Style: Traditional
Lot Size: 0.16 Acres
Stories: 2.0
Year Built: 1986
Amenities
Breakfast Area
Feature Descriptions
Appliances: Gas Water Heater
Association Amenities: Security
Days on Site: 3
Exterior: Stone, Stucco
Fireplace: Family Room, Gas, Living Room, Primary Bedroom, Raised Hearth
Flooring: Carpet, Wood
HOA Fee: 210/ Monthly
Lot: Back Yard, Front Yard, Secluded, Sprinklers Timer, Street Level, Yard
Parcel#: 2035100458
Parking: Garage, Garage Door Opener
Parking Notes: Garage, Garage Door Opener
Patio/Porch: Covered, Patio
Listed By / Shown By
Listed By
Agency Name: Coldwell Banker
Agent Name: Lynn La Rue
Agency Phone: 925-837-4100
Shown By
Agency Title: Watson Realty - Central California Escrow
Agency Phone: (661) 716-5000
Estimate Your Payment
Estimated Payment
$ 5,910.46 per month $5,225.63 Principal & Interest $0.00 Property Tax (data not provided by mls) $684.83 Homeowner's InsuranceChange Payment Information
Privacy Policy / DMCA Notice / ADA Accessibility


This site is hosted, designed and copyright
© 1994 - 2026 by
Delta Media Group, Inc. -- Patent Pending --
Agency License Information: DRE# 00782354
700 Blue Spruce Dr | MLS# 41143201
This single family home located at 700 Blue Spruce Dr, Danville, CA 94506 is currently listed for sale with an asking price of $2,348,000. This property was built in 1986 and has 4 bedrooms and 2 full and 1 partial baths with 3534 sq. ft. Blue Spruce Dr is located in the BLACKHAWK C. C. subdivision. Search BLACKHAWK C. C. real estate on www.cce-escrow.com today.