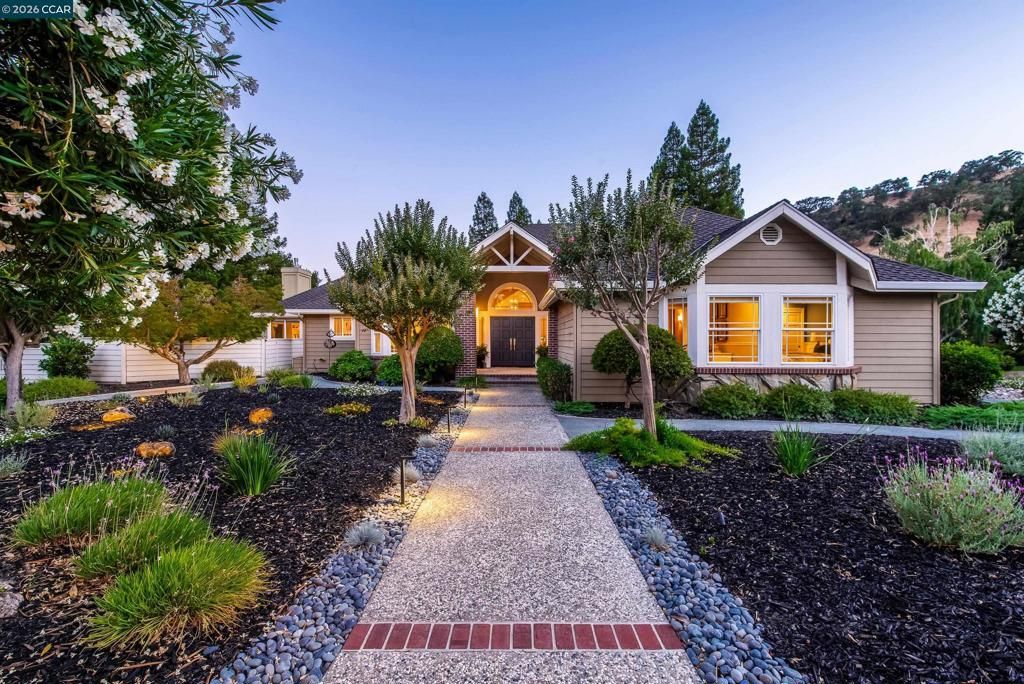

BEDS5
BATHS3 full 1 partial
SQUARE FEET4,016
MLS#41138266
STATUSActive
PROPERTY TYPEResidential - Single Family
SUBDIVISIONGREENHILLS
SCHOOLAcalanes
Listing Courtesy of:
Compass
Agency Phone: 925-270-4269
Associate Name: Stephanie Mull

Listing Shown by:
Watson Realty - Central California Escrow
Agency Phone: (661) 716-5000
Property Description
Tucked away at the end of a quiet cul-de-sac in Lafayette's coveted Greenhills neighborhood, 70 Ridgecrest Court offers an exceptional blend of privacy, sophistication, and effortless California living. Set on a secluded 0.44±-acre lot surrounded by majestic redwoods and scenic hillside views, this beautifully updated 4,016± sq. ft. residence showcases timeless architecture, abundant natural light, and a highly desirable floor plan designed for today's lifestyle. A dramatic foyer with soaring ceilings welcomes you into elegant formal living and dining rooms, ideal for entertaining. At the heart of the home, the remodeled gourmet kitchen features a large center island, premium stainless steel appliances, walk-in pantry, generous prep space, and peaceful backyard views. The kitchen flows seamlessly into the sunny breakfast nook and spacious family room with a fireplace, custom built-ins, window seating, integrated audio, and direct access to the outdoor living areas. The flexible floor plan includes three spacious bedrooms on the main level, two updated full bathrooms, a powder room, and a dedicated office that easily serves as a fifth bedroom. Privately situated upstairs, the luxurious primary suite is a tranquil retreat with its own fireplace, sitting area, oversized walk-in closet, spa-inspired bath, and serene views of the Lafayette hills. Designed for year-round indoor-outdoor living, the private backyard offers an expansive redwood deck, outdoor kitchen with built-in BBQ, fire pit, integrated speakers, level turf lawn, raised garden beds, mature fruit trees, and a charming orchard. Framed by mature landscaping and towering redwoods, the property offers exceptional privacy with ample room for a pool, sport court, play structure, or future outdoor enhancements. Additional amenities include abundant storage, a dedicated laundry room, whole-home audio, and an oversized three-car garage with EV charger. Just minutes from vibrant downtown Lafayette, top-rated Lafayette schools, BART, Highway 24, boutique shopping, acclaimed dining, parks, and miles of hiking and biking trails, this exceptional Greenhills residence offers the perfect balance of luxury, comfort, and convenience in one of the East Bay's most sought-after communities. Views: Ridge
Property Features
Property Type: Residential - Single Family
Cooling: Central Air
Garage: 3 car attached
Heating: Electric, Forced Air, Heat Pump, Natural Gas
Home Style: Contemporary
Lot Size: 0.44 Acres
Roof Type: Shingle
Year Built: 1987
Amenities
Breakfast Bar
Breakfast Area
Eat-in Kitchen
Workshop
Feature Descriptions
Accessibility: None
Appliances: Gas Water Heater, Dryer, Washer
Association Amenities: Other
Days on Site: 49
Exterior: Brick, Stone, Wood Siding
Fireplace: Family Room, Gas Starter, Living Room, Primary Bedroom
Flooring: Carpet, Stone, Tile, Wood
HOA Fee: 170/ Monthly
Lot: Back Yard, Corner Lot, Cul-De-Sac, Front Yard, Garden, Sprinklers In Front, Sprinklers Timer, Sprinklers On Side, Street Level, Yard
Parcel#: 1693800201
Parking: Garage, Garage Door Opener
Parking Notes: Garage, Garage Door Opener
Patio/Porch: Deck, Patio
Special View Info: Hills, Mountain(s)
Local Schools
School District: Acalanes
Listed By / Shown By
Listed By
Agency Name: Compass
Agent Name: Stephanie Mull
Agency Phone: 925-270-4269
Shown By
Agency Title: Watson Realty - Central California Escrow
Agency Phone: (661) 716-5000
Estimate Your Payment
Estimated Payment
$ 7,539.11 per month $6,665.57 Principal & Interest $0.00 Property Tax (data not provided by mls) $873.54 Homeowner's InsuranceChange Payment Information
Privacy Policy / DMCA Notice / ADA Accessibility


This site is hosted, designed and copyright
© 1994 - 2026 by
Delta Media Group, Inc. -- Patent Pending --
Agency License Information: DRE# 00782354
70 Ridgecrest Ct | MLS# 41138266
This single family home located at 70 Ridgecrest Ct, Lafayette, CA 94549 is currently listed for sale with an asking price of $2,995,000. This property was built in 1987 and has 5 bedrooms and 3 full and 1 partial baths with 4016 sq. ft. Ridgecrest Ct is located in the GREENHILLS subdivision within the Acalanes school district. Search GREENHILLS real estate on www.cce-escrow.com today.