
BEDS4
BATHS3 full 1 partial
SQUARE FEET2,747
MLS#SW26231749
STATUSActive
PROPERTY TYPEResidential - Single Family
SCHOOLHesperia Unified
Listing Courtesy of:
K. Hovnanian Companies of CA
Agency Phone: 888-408-6590
Associate Name: Michelle Nguyen

Listing Shown by:
Watson Realty - Central California Escrow
Agency Phone: (661) 716-5000
Property Description
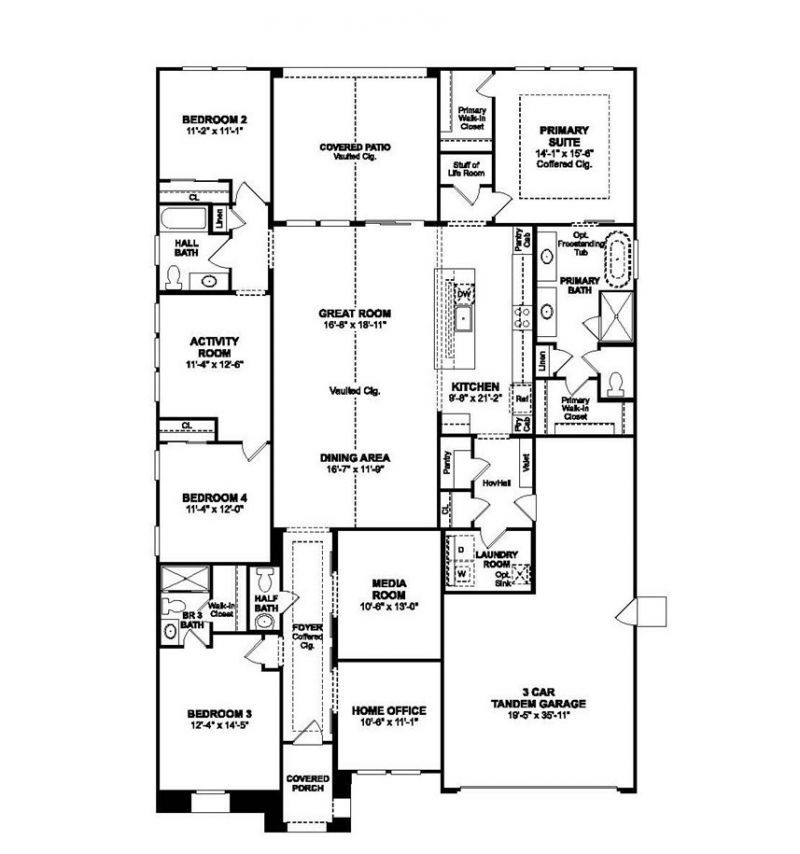
Experience elevated living at The Estates at Silverwood by K. Hovnanian Homes. This impressive Geneva plan home features 4 bedrooms, 3.5 baths, a private office, media room, and activity room. A grand foyer with a coffered ceiling leads to a spectacular great room crowned by soaring vaulted ceilings. The gourmet kitchen pairs rich Quill-stained cabinetry with Calacatta Abezzo quartz countertops, a spacious island with designer pendant lighting, and GE Profile stainless-steel appliances. Retreat to the secluded primary suite, complete with a spa-inspired bath, dual vanities, an oversized walk-in shower, and generous walk-in closet. Secondary bedrooms are complemented by a versatile activity room, while the dedicated office and media room offer additional possibilities. Enjoy community amenities including a pool, clubhouse, sports courts, and scenic open spaces, with shopping, dining, and commuter routes conveniently nearby. **Prices subject to change, Photos may be of a Model Home, Renderings and/or Virtually Staged, actual home will vary.
Property Features
Property Type: Residential - Single Family
Cooling: Central Air, Electric
Garage: 3 car attached
Heating: Central, Electric
Home Style: Bungalow
Lot Size: 0.35 Acres
Roof Type: Tile
Stories: 1.0
Year Built: 2026
Amenities
Breakfast Bar
Open Floorplan
Quartz Counters
Recessed Lighting
Entrance Foyer
Primary Suite
Walk-In Closet(s)
Feature Descriptions
Appliances: Dishwasher, ENERGY STAR Qualified Appliances, ENERGY STAR Qualified Water Heater, Electric Oven, Free-Standing Range, Gas Range, Microwave, Water Heater
Association Amenities: Clubhouse, Other Courts, Playground, Pickleball, Pool, Spa/Hot Tub
Community Features: Suburban, Sidewalks, Pool
Days on Site: 3
Exterior: Drywall, Frame, Stucco
Fencing: New Condition
Fireplace: None
Flooring: Carpet, Laminate, Tile
HOA Fee: 157/ Monthly
Laundry: Washer Hookup, Electric Dryer Hookup, Inside, Laundry Room
Parcel#: 3027471200000
Parking: Direct Access, Garage Faces Front, Garage, Garage Door Opener, Tandem
Parking Notes: Direct Access, Garage Faces Front, Garage, Garage Doo
Patio/Porch: Covered, Patio
Pool: Community, Association
Sewer: Public Sewer
Spa: Yes
Spa: Community
Swimming Pool: Yes
Units: 157
Utilities: Cable Available, Electricity Connected, Natural Gas Connected, Sewer Connected, Underground Utilities, Water Connected
Water: Public
Window: Double Pane Windows, Screens
Local Schools
School District: Hesperia Unified
Listed By / Shown By
Listed By
Agency Name: K. Hovnanian Companies of CA
Agent Name: Michelle Nguyen
Agency Phone: 888-408-6590
Shown By
Agency Title: Watson Realty - Central California Escrow
Agency Phone: (661) 716-5000
Estimate Your Payment
Estimated Payment
$ 1,653.80 per month $1,462.17 Principal & Interest $0.00 Property Tax (data not provided by mls) $191.62 Homeowner's InsuranceChange Payment Information
Privacy Policy / DMCA Notice / ADA Accessibility


This site is hosted, designed and copyright
© 1994 - 2026 by
Delta Media Group, Inc. -- Patent Pending --
Agency License Information: DRE# 00782354
6983 Bridgewater Street | MLS# SW26231749
This single family home located at 6983 Bridgewater Street, Hesperia, CA 92345 is currently listed for sale with an asking price of $656,990. This property was built in 2026 and has 4 bedrooms and 3 full and 1 partial baths with 2747 sq. ft. Bridgewater Street is located within the Hesperia Unified school district. Search Hesperia real estate on www.cce-escrow.com today.