
BEDS3
BATHS2 full 1 partial
SQUARE FEET2,621
MLS#SW26231815
STATUSActive
PROPERTY TYPEResidential - Single Family
SCHOOLHesperia Unified
Listing Courtesy of:
K. Hovnanian Companies of CA
Agency Phone: 888-408-6590
Associate Name: Michelle Nguyen

Listing Shown by:
Watson Realty - Central California Escrow
Agency Phone: (661) 716-5000
Property Description
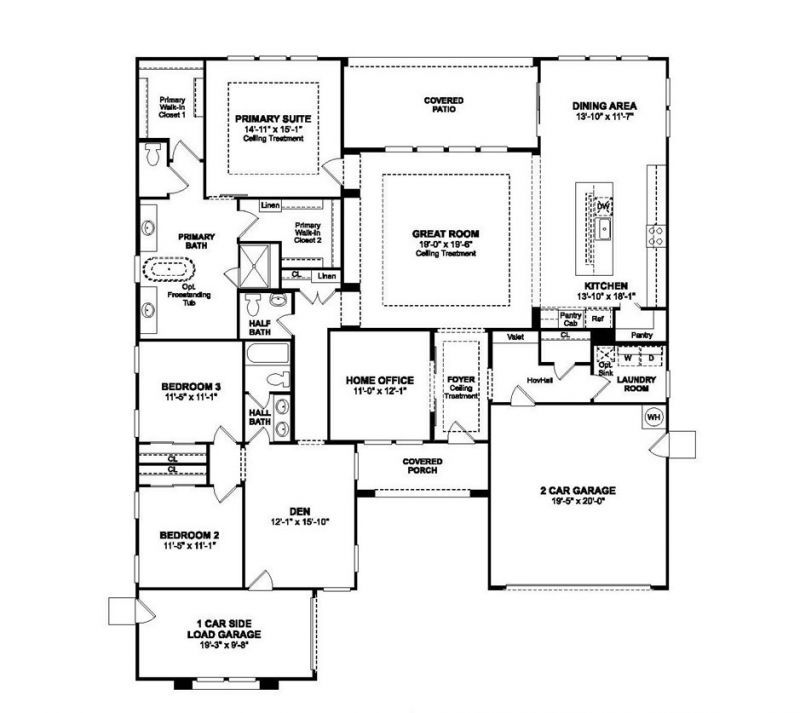
Discover refined living at The Estates at Silverwood by K. Hovnanian Homes, where elegant design meets everyday comfort. This Annapolis plan home features 3 bedrooms, 2.5 baths, a dedicated office, and a flexible den near the secondary bedrooms, perfect for a game room, reading nook, or creative retreat. Soaring ceilings and abundant natural light enhance the grand great room, creating an inviting backdrop for relaxing or entertaining. The gourmet kitchen showcases Frost White cabinetry, Marble-look quartz countertops, a spacious island with designer pendant lighting, and GE Profile stainless-steel appliances. Unwind in the private primary suite, featuring a spa-inspired bath with dual vanities, an oversized walk-in shower, a freestanding soaking tub, and an expansive walk-in closet. Enjoy community amenities including a pool, clubhouse, sports courts, and scenic open spaces, all with shopping, dining, entertainment, and commuter routes nearby. **Price subject to change, Photos may be of a Model Home, Renderings and/or Virtually Staged, actual home will vary.
Property Features
Property Type: Residential - Single Family
Cooling: CentralAir, Electric
Garage: 3 car attached
Heating: Central, Electric
Home Style: Spanish
Lot Size: 0.23 Acres
Roof Type: Tile
Stories: 1.0
Year Built: 2026
Amenities
BreakfastBar
OpenFloorplan
QuartzCounters
RecessedLighting
EntranceFoyer
PrimarySuite
WalkInClosets
Feature Descriptions
Appliances: Dishwasher, EnergyStarQualifiedAppliances, EnergyStarQualifiedWaterHeater, ElectricOven, FreeStandingRange, GasRange, Microwave, WaterHeater
Association Amenities: Clubhouse, OtherCourts, Playground, Pickleball, Pool, SpaHotTub
Community Features: Suburban, Sidewalks, Pool
Days on Site: 3
Exterior: Drywall, Frame, Stucco
Fencing: NewCondition
Fireplace: None
HOA Fee: 157/ Monthly
Laundry: WasherHookup, ElectricDryerHookup, Inside, LaundryRoom
Parcel#: 3027471210000
Parking: DirectAccess, GarageFacesFront, Garage, GarageDoorOpener, GarageFacesSide
Parking Notes: DirectAccess, GarageFacesFront, Garage, GarageDoorOpe
Patio/Porch: Covered, Patio
Pool: Community, Association
Sewer: PublicSewer
Spa: Yes
Spa: Community
Swimming Pool: Yes
Units: 157
Utilities: CableAvailable, ElectricityConnected, NaturalGasConnected, SewerConnected, UndergroundUtilities, WaterConnected
Water: Public
Window: DoublePaneWindows, Screens
Local Schools
School District: Hesperia Unified
Listed By / Shown By
Listed By
Agency Name: K. Hovnanian Companies of CA
Agent Name: Michelle Nguyen
Agency Phone: 888-408-6590
Shown By
Agency Title: Watson Realty - Central California Escrow
Agency Phone: (661) 716-5000
Estimate Your Payment
Estimated Payment
$ 1,600.94 per month $1,415.44 Principal & Interest $0.00 Property Tax (data not provided by mls) $185.50 Homeowner's InsuranceChange Payment Information
Privacy Policy / DMCA Notice / ADA Accessibility


This site is hosted, designed and copyright
© 1994 - 2026 by
Delta Media Group, Inc. -- Patent Pending --
Agency License Information: DRE# 00782354
6973 Bridgewater Street | MLS# SW26231815
This single family home located at 6973 Bridgewater Street, Hesperia, CA 92345 is currently listed for sale with an asking price of $635,990. This property was built in 2026 and has 3 bedrooms and 2 full and 1 partial baths with 2621 sq. ft. Bridgewater Street is located within the Hesperia Unified school district. Search Hesperia real estate on www.cce-escrow.com today.