
BEDS2
BATHS2 full
SQUARE FEET850
MLS#ML82061965
STATUSActive
PROPERTY TYPEResidential - Condominium
SCHOOLOther
Listing Courtesy of:
Skylight Homes
Agency Phone: 408-655-7309
Associate Name: Skylight Homes

Listing Shown by:
Watson Realty - Central California Escrow
Agency Phone: (661) 716-5000
Property Description
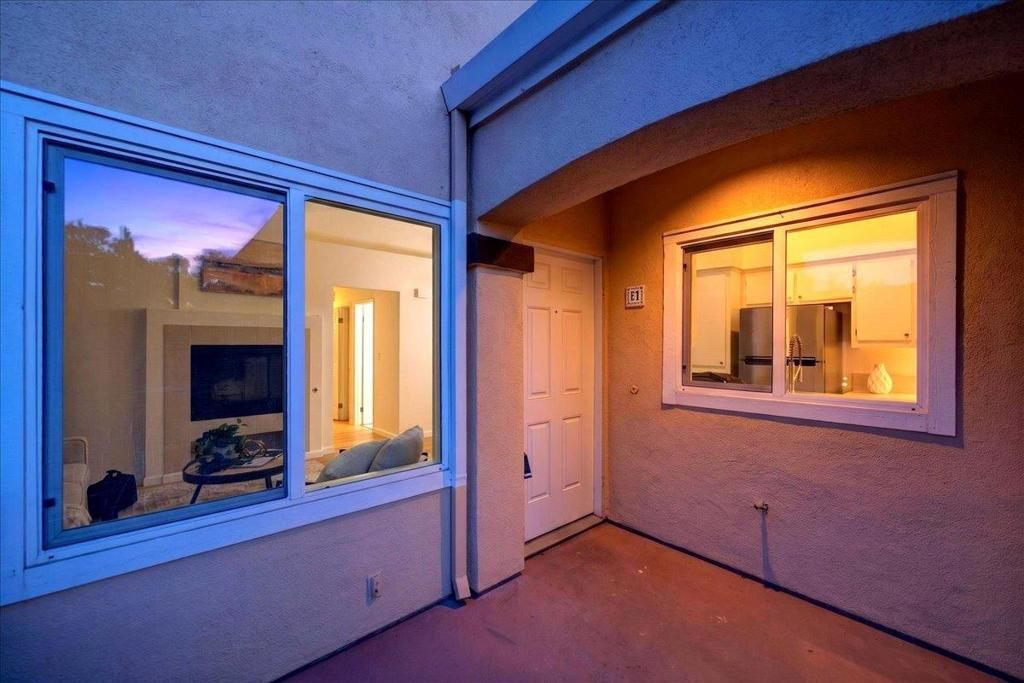
Welcome to this bright and spacious corner home in the desirable California Maison community. Flooded with natural light, the open layout features high ceilings, fresh interior paint, and updated lighting fixtures throughout. The kitchen offers newly painted cabinets, while both bathrooms have been completely refreshed with modern vanities and updated flooring. Everyday convenience is built in with dedicated interior laundry, a private outdoor patio, and a private one-car garage. Step outside to enjoy two community swimming pools and direct access to adjacent scenic walking and biking trails. Conveniently located near top-rated Ann Sobrato High, local shopping, and major commute routes along Highway 85, Highway 101, and Monterey Highway.
Property Features
Property Type: Residential - Condominium
Cooling: CentralAir
Garage: 1 car attached
Heating: Fireplaces
Roof Type: Tile
Stories: 1.0
Year Built: 1992
Amenities
Attic
WalkInClosets
Feature Descriptions
Accessibility: None
Appliances: Dishwasher, GasCooktop, GasOven, Microwave
Association Amenities: Management, Pool, SpaHotTub, Trash
Community Features: Pool
Days on Site: 42
Flooring: Laminate, Tile
HOA Fee: 431
Parcel#: 67878049
Parking: Guest
Parking Notes: Guest
Pool: Community, Association
Security: FireSprinklerSystem
Sewer: PublicSewer
Spa: Yes
Spa: Community
Special View Info: Neighborhood
Swimming Pool: Yes
Water: Public
Local Schools
School District: Other
Listed By / Shown By
Listed By
Agency Name: Skylight Homes
Agent Name: Skylight Homes
Agency Phone: 408-655-7309
Shown By
Agency Title: Watson Realty - Central California Escrow
Agency Phone: (661) 716-5000
Estimate Your Payment
Estimated Payment
$ 1,673.96 per month $1,480.00 Principal & Interest $0.00 Property Tax (data not provided by mls) $193.96 Homeowner's InsuranceChange Payment Information
Privacy Policy / DMCA Notice / ADA Accessibility


This site is hosted, designed and copyright
© 1994 - 2026 by
Delta Media Group, Inc. -- Patent Pending --
Agency License Information: DRE# 00782354
6958 Gregorich Drive, Unit H | MLS# ML82061965
This condo located at 6958 Gregorich Drive, Unit H, San Jose, CA 95138 is currently listed for sale with an asking price of $665,000. This property was built in 1992 and has 2 bedrooms and 2 full baths with 850 sq. ft. Gregorich Drive, Unit H is located within the Other school district. Search San Jose real estate on www.cce-escrow.com today.